Welcome to Elora! Charming and well-maintained 2-storey home offering over 1,800 sq. ft. of comfortable living space in one of Ontario's most sought-after communities. This inviting family home features 3 generous-sized bedrooms, 3 bathrooms, plus a 3-piece rough-in in the basement. The bright and functional layout includes a spacious living and dining area with hardwood flooring, convenient main-floor laundry, and a well-appointed kitchen with granite countertops. The finished recreation room provides additional living and entertaining space for the whole family. Step outside to a fully fenced backyard complete with a deck and storage shed. A double-car garage and double driveway offer ample parking. Ideally located close to schools, parks, shopping, and everyday amenities, this is a fantastic opportunity to enjoy small-town charm, a vibrant community, and all that beautiful Elora has to offer.
For sale
C$759,900
235 Spencer Dr, Centre Wellington, ON N0B 1S0
3beds
1,845sqft
Row/Townhouse, Residential
Built in 2016
3,207 Square Feet Lot
$-- Zestimate®
C$412/sqft
C$-- HOA
What's special
Bright and functional layoutHardwood flooringConvenient main-floor laundryFully fenced backyardStorage shedDouble-car garage
- 65 days |
- 9 |
- 0 |
Zillow last checked:
Listing updated:
Listed by:
Erin Holowach, Salesperson,
ComFree
Source: ITSO,MLS®#: 40842066Originating MLS®#: Cornerstone Association of REALTORS®
Facts & features
Interior
Bedrooms & bathrooms
- Bedrooms: 3
- Bathrooms: 3
- Full bathrooms: 2
- 1/2 bathrooms: 1
- Main level bathrooms: 1
Bedroom
- Features: 3-Piece
- Level: Second
Bedroom
- Level: Second
Bedroom
- Level: Second
Bathroom
- Features: 2-Piece
- Level: Main
Bathroom
- Features: 4-Piece
- Level: Second
Bathroom
- Features: 3-Piece
- Level: Second
Dining room
- Level: Main
Foyer
- Level: Main
Kitchen
- Level: Main
Laundry
- Level: Main
Living room
- Level: Main
Recreation room
- Level: Basement
Heating
- Fireplace(s), Forced Air
Cooling
- Central Air
Appliances
- Included: Water Softener, Dishwasher, Dryer, Freezer, Microwave, Refrigerator, Satellite Dish, Stove, Washer
- Laundry: Main Level
Features
- Ceiling Fan(s)
- Windows: Window Coverings
- Basement: Development Potential,Full,Partially Finished
- Has fireplace: Yes
Interior area
- Total structure area: 1,845
- Total interior livable area: 1,845 sqft
- Finished area above ground: 1,845
Property
Parking
- Total spaces: 4
- Parking features: Attached Garage, Garage Door Opener, Covered
- Attached garage spaces: 2
- Uncovered spaces: 2
Features
- Stories: 2
- Patio & porch: Deck
- Fencing: Full
- Frontage type: East
- Frontage length: 28.75
Lot
- Size: 3,207 Square Feet
- Dimensions: 28.75 x 111.55
- Features: Urban, Hospital, Landscaped, Park, Playground Nearby, Schools, Shopping Nearby, Trails
Details
- Additional structures: Shed(s), Storage
- Parcel number: 714070546
- Zoning: R3.58.2(H4)
- Other equipment: Satellite Dish
Construction
Type & style
- Home type: Townhouse
- Property subtype: Row/Townhouse, Residential
- Attached to another structure: Yes
Materials
- Brick, Stone, Vinyl Siding
- Foundation: Concrete Perimeter
- Roof: Asphalt Shing
Condition
- 6-15 Years
- New construction: No
- Year built: 2016
Utilities & green energy
- Sewer: Sewer (Municipal)
- Water: Municipal
Community & HOA
Location
- Region: Centre Wellington
Financial & listing details
- Price per square foot: C$412/sqft
- Annual tax amount: C$4,496
- Date on market: 6/23/2026
- Inclusions: Dishwasher, Dryer, Freezer, Garage Door Opener, Microwave, Refrigerator, Satellite Dish, Stove, Washer, Window Coverings, Ring Door Bell
- Exclusions: Fridge In Basement
Price history
| Date | Event | Price |
|---|---|---|
| 6/23/2026 | Listed for sale | C$759,900C$412/sqft |
Source: ITSO #40842066 Report a problem | ||
Public tax history
Tax history is unavailable.
Climate risks
Neighborhood: N0B
Nearby schools
GreatSchools rating
No schools nearby
We couldn't find any schools near this home.
- C$---- bd-- ba-- sqft85 Reynolds Rd, Centre Wellington, ON N0B1S0Off Market
- C$1,049,9004 bd3 ba1.3k sqft103 McGowan St, Centre Wellington, ON N0B1S0Pending

- C$1,649,9005 bd4 ba3.3k sqft51 Imrie Rd, Elora, ON N0B1S0For Sale
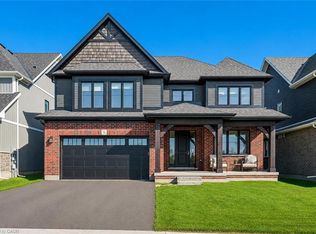
- C$---- bd-- ba-- sqft152 Spencer Dr, Centre Wellington, ON N0B1S0Off Market
- C$1,050,0005 bd3 ba1.4k sqft38 Stafford St, Centre Wellington, ON N0B1S0Sold
- C$770,0002 bd2 ba1.3k sqft116 McGowan St, Centre Wellington, ON N0B1S0Sold
- C$1,040,0005 bd4 ba2.2k sqft66 Healey St, Centre Wellington, ON N0B1S0Sold
- C$1,050,0005 bd4 ba2.5k sqft120 Spencer Dr, Centre Wellington, ON N0B1S0Sold
Similar homes
- C$861,0003 bd2 ba2k sqft6167 Guelph St, Centre Wellington, ON N0B 1S0For Sale
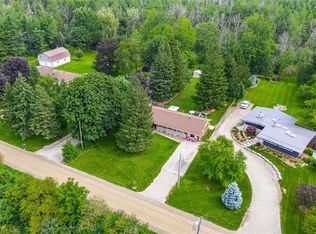 MLS ID #40855984, George Mochrie, Salesperson, Royal LePage Royal City Realty. ITSO
 - C$749,9003 bd2 ba2k sqft6548 Beatty Line N, Centre Wellington, ON N1M 2W3For Sale
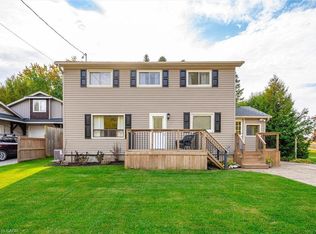 MLS ID #40824604, Rob Green, Salesperson, Royal LePage Royal City Realty. ITSO
 - C$939,9005 bd4 ba2.4k sqft339 Daniel Cres, Centre Wellington, ON N0B 1S0For Sale
 MLS ID #40849361, Bradley Wylde, Salesperson, RE/MAX REAL ESTATE CENTRE INC., BROKERAGE. ITSO
 - C$739,9003 bd3 ba1.6k sqft167 Dunnigan Dr, Kitchener, ON N2B 0B1For Sale
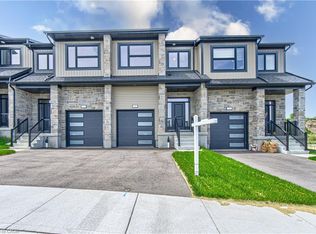 MLS ID #40845328, Tim Albrecht, Salesperson, RE/MAX Twin City Realty Inc.. ITSO
 - C$679,9003 bd2 ba1.3k sqft162 Parkside Dr E, Centre Wellington, ON N1M 3E8For SaleMLS ID #40844047, Aga Saunders, Salesperson, RE/MAX Twin City Realty Inc.. ITSO
- C$799,0003 bd4 ba1.6k sqft31 Townsend Dr #66, Woolwich, ON N0B 1M0For SaleMLS ID #40841380, Tory Akene, Salesperson, Real Broker Ontario Ltd.. ITSO
- C$699,0003 bd3 ba1.4k sqft765 Angler Way, Waterloo, ON N2K 4L7For SaleMLS ID #40858115, Adam Bendig, Salesperson, RE/MAX Real Estate Centre Inc.. ITSO
- C$749,9003 bd3 ba2.1k sqft243 Grey Silo Rd #11, Waterloo, ON N2K 0B9For SaleMLS ID #40834591, Irfan Gillani, Salesperson, RE/MAX REAL ESTATE CENTRE INC.. ITSO
- C$749,9005 bd3 ba1.5k sqft48 Clough Cres, Guelph, ON N1L 0G1For SaleMLS ID #40855051, Andre Ozsever, Salesperson, CENTURY 21 RIGHT TIME REAL ESTATE INC.. ITSO
- C$769,0003 bd4 ba1.5k sqft99 Country Club Estates Dr, Woolwich, ON N3B 0B4For SaleMLS ID #40849911, Maja Veletanlic, Salesperson, Royal LePage Wolle Realty. ITSO
- C$729,9003 bd3 ba1.1k sqft934 Zeller Cres, Kitchener, ON N2A 0C7For SaleMLS ID #40838852, Aaron Hepomaki, Salesperson, RE/MAX TWIN CITY REALTY INC.. ITSO
- C$699,9003 bd4 ba1.5k sqft58 Jeffrey Dr, Guelph, ON N1E 0M4For SaleMLS ID #40852609, Surinder Kambo, Salesperson, RE/MAX Realty Specialists Inc.. ITSO
- C$639,9002 bd3 ba2k sqft107 Westra Dr #58, Guelph, ON N1K 0A5For SaleMLS ID #40856963, Andra Arnold, Salesperson, Royal LePage Royal City Realty. ITSO
- C$849,9005 bd3 ba1.8k sqft87 Sugar King Dr, Woolwich, ON N3B 3N9For SaleMLS ID #40857977, Emily Minielly, Salesperson, Flux Realty. ITSO
- C$799,9002 bd4 ba1.7k sqft31 Townsend Dr #64, Woolwich, ON N0B 1M0For SaleMLS ID #40833553, Linda Cooper, Salesperson, RE/MAX TWIN CITY REALTY INC.. ITSO
- C$799,9003 bd3 ba1.4k sqft63 Starview Cres, Guelph, ON N1E 6Z8For SaleMLS ID #40854563, Rob Green, Salesperson, Royal LePage Royal City Realty. ITSO
- C$765,0003 bd3 ba1.1k sqft442 Sandbanks Cres, Waterloo, ON N2V 2J1For SaleMLS ID #40856276, Mike Moher, Salesperson, Royal LePage Wolle Realty. ITSO
- C$569,9003 bd2 ba1.2k sqft31 Schroder Cres #21, Guelph, ON N1E 7M6For SaleMLS ID #40857729, Bradley Wylde, Salesperson, RE/MAX REAL ESTATE CENTRE INC., BROKERAGE. ITSO
- C$719,0004 bd2 ba1.5k sqft541 Wild Iris Ave, Waterloo, ON N2V 2W4For SaleMLS ID #40852607, Yan Li, Broker, Peak Realty Ltd.. ITSO
- C$925,0003 bd4 ba1.9k sqft291 Grey Silo Rd, Waterloo, ON N2K 0C9For SaleMLS ID #40855669, Jen Ziegler, Salesperson, RE/MAX SOLID GOLD REALTY (II) LTD.. ITSO
