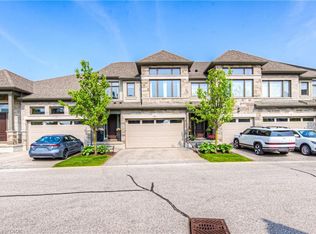
Welcome to 11 - 243 Grey Silo Road, located in a luxury executive townhouse community! **This home has 3 Large bright bedrooms and 3 bathrooms in an open-concept layout, with an unfinished basement ready for your ideas. **Entry leads to a spacious foyer, main floor laundry, and convenient access to the powder room. **Kitchen features upgraded appliances, an island with a breakfast bar and pantry. **The living area's focal point is an upgraded mantle with a Tru-View Bespoke Electric Fireplace and features a double glass door that leads to the composite deck and gas barbecue. **Solid staircase with a runner leads to an upper-level reading nook or open den. **Primary bedroom features a luxury ensuite with a glass shower, double sink and separate toilet room, plus a massive 7'5 x 7'1 walk in closet. **Other features include maple hardwood flooring, updated lighting fixtures, numerous extra windows allowing for natural light, wrought iron railings, fresh paint, a mudroom, and all appliances. **This property has barely been lived in and feels like new! Located just minutes from RIM Park, Grey Silo Golf Course, Waterloo Public Library - Eastside Branch, and the Grand River Trail.
For sale
C$749,900
243 Grey Silo Rd #11, Waterloo, ON N2K 0B9
3beds
2,129sqft
Row/Townhouse, Residential, Rowhouse, Condominium
Built in 2017
-- sqft lot
$-- Zestimate®
C$352/sqft
C$594/mo HOA
What's special
Large bright bedroomsOpen-concept layoutSpacious foyerMain floor laundryUpgraded appliancesComposite deckGas barbecue
- 106 days
- 33
- 1
Zillow last checked:
Listing updated:
Listed by:
Irfan Gillani, Salesperson,
RE/MAX REAL ESTATE CENTRE INC.
Source: ITSO,MLS®#: 40834591Originating MLS®#: Cornerstone Association of REALTORS®
Facts & features
Interior
Bedrooms & bathrooms
- Bedrooms: 3
- Bathrooms: 3
- Full bathrooms: 2
- 1/2 bathrooms: 1
- Main level bathrooms: 1
Other
- Description: Primary Bedroom with walk-in closet and 4-piece ensuite bathroom.
- Level: Second
Bedroom
- Level: Second
Bedroom
- Level: Second
Bathroom
- Features: 2-Piece
- Level: Main
Bathroom
- Features: 4-Piece
- Level: Second
Other
- Features: 4-Piece
- Level: Second
Dining room
- Level: Main
Foyer
- Level: Main
Kitchen
- Level: Main
Laundry
- Level: Main
Living room
- Level: Main
Office
- Level: Second
Storage
- Level: Basement
Storage
- Level: Basement
Utility room
- Level: Basement
Heating
- Forced Air, Natural Gas
Cooling
- Central Air
Appliances
- Included: Dishwasher, Dryer, Refrigerator, Stove, Washer
- Laundry: Main Level
Features
- Auto Garage Door Remote(s)
- Windows: Window Coverings
- Basement: Full,Unfinished
- Number of fireplaces: 1
- Fireplace features: Electric, Living Room
Interior area
- Total structure area: 2,788
- Total interior livable area: 2,129 sqft
- Finished area above ground: 2,129
- Finished area below ground: 659
Video & virtual tour
Property
Parking
- Total spaces: 2
- Parking features: Attached Garage, Garage Door Opener, Asphalt, Inside Entrance, Private Drive Single Wide
- Attached garage spaces: 1
- Uncovered spaces: 1
Features
- Stories: 2
- Patio & porch: Deck, Porch
- Exterior features: Lawn Sprinkler System
- Frontage type: West
Lot
- Features: Urban, Near Golf Course, Greenbelt, Park, Rec./Community Centre, Trails
Details
- Parcel number: 236170065
- Zoning: R9
Construction
Type & style
- Home type: Townhouse
- Architectural style: Rowhouse
- Property subtype: Row/Townhouse, Residential, Rowhouse, Condominium
- Attached to another structure: Yes
Materials
- Brick, Stone, Stucco
- Foundation: Poured Concrete
- Roof: Asphalt Shing
Condition
- 6-15 Years
- New construction: No
- Year built: 2017
Utilities & green energy
- Sewer: Sewer (Municipal)
- Water: Municipal
Community & HOA
HOA
- Has HOA: Yes
- Amenities included: BBQs Permitted
- Services included: Insurance, Building Maintenance, Common Elements, Maintenance Grounds, Parking, Property Management Fees, Snow Removal
- HOA fee: C$594 monthly
Location
- Region: Waterloo
Financial & listing details
- Price per square foot: C$352/sqft
- Annual tax amount: C$7,083
- Date on market: 6/4/2026
- Inclusions: Dishwasher, Dryer, Garage Door Opener, Refrigerator, Stove, Washer, Window Coverings
Price history
| Date | Event | Price |
|---|---|---|
| 6/23/2026 | Price change | C$749,900-3.2%C$352/sqft |
Source:  TRREB #X13239528 Report a problem TRREB #X13239528 Report a problem | ||
| 6/4/2026 | Listed for sale | C$774,900C$364/sqft |
Source: ITSO #40834591 Report a problem | ||
Public tax history
Tax history is unavailable.
Climate risks
Neighborhood: N2K
Nearby schools
GreatSchools rating
No schools nearby
We couldn't find any schools near this home.
Similar homes
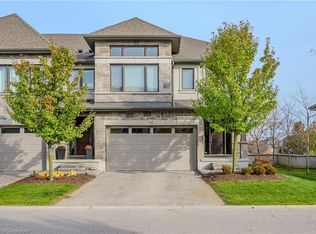
- C$799,9003 bd3 ba2k sqft243 Grey Silo Rd #31, Waterloo, ON N2K 0B9For Sale
 MLS ID #40861343, Maroof Badar, Salesperson, RE/MAX Twin City Realty Inc.. ITSO
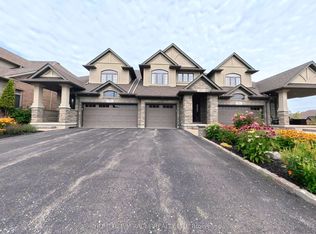
 - C$899,9003 bd4 ba1.9k sqft291 Grey Silo Rd, Waterloo, ON N2K 0C9For Sale
 MLS ID #40855669, Jen Ziegler, Salesperson, RE/MAX SOLID GOLD REALTY (II) LTD.. ITSO
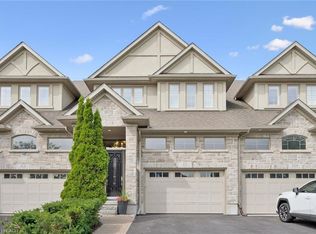
 - C$1,100,0003 bd4 ba2k sqft111 Oak Park Dr, Waterloo, ON N2K 0B3For Sale
 MLS ID #40857446, Remus Cimpan, Broker, Peak Realty Ltd.. ITSO
 - C$849,9005 bd2 ba1.3k sqft457 Eastbridge Blvd, Waterloo, ON N2K 3Y4For Sale
 MLS ID #40864334, Sarah Jane Brown, Salesperson, RE/MAX TWIN CITY REALTY INC.. ITSO
