A dream home in the prestigious Carriage Crossing neighborhood! This exquisite 4BR, 5WR, executive home is a masterpiece of custom design and luxury living. You'll be captivated by the stunning stone exterior and meticulously landscaping, featuring an elegant interlocking stone driveway and curb appeal. Step inside to soaring 10' ceilings on the main floor, creating an atmosphere of grandeur and openness. The great room, with its impressive height, serves as the perfect gathering space for family and friends. The heart of this home is the custom kitchen, boasting sleek granite countertops and high-end finishes that will inspire your inner chef. Upstairs, you'll find the 9' ceilings and thoughtfully designed bedrooms. The fully finished basement offers additional living space and endless possibilities. Every inch of this home has been carefully crafted with unexpected upgrades that will delight and surprise you. Enjoy Rim Park, scenic trails, and Conestoga Mall just minutes away.
Sold for $1,525,000
C$1,525,000
300 Deerfoot Trl, Waterloo, ON N2K 0B3
5beds
3,220sqft
Single Family Residence, Residential
Built in 2017
8,157 Square Feet Lot
$-- Zestimate®
C$474/sqft
C$3,306 Estimated rent
Home value
Not available
Estimated sales range
Not available
Not available
Owner options
List your home for rent
C$3,306/mo
Rent Zestimate®
Find your next renter with Zillow Rental Manager. Plus, with online applications, you can quickly screen prospective tenants – for free.
C$3,306/mo
Rent Zestimate®
Refinance and save
C$6,447/mo
Est. payment
Refinancing to a lower rate could help reduce your monthly payments and save thousands over the life of the loan.
C$6,447/mo
Est. payment
Explore your selling options
Work with a Zillow partner agent
Leverage their expertise and Zillow's premium Showcase listings to get your home seen by more buyers.
Get startedList with your own agent
Get your home in front of millions of buyers by listing it on Zillow.
Learn how to do itSell it yourself
Take full control of how buyers see your home on Zillow by listing For Sale by Owner (FSBO).
List your homeWhat's special
Zillow last checked:
Listing updated:
Listed by:
Rakesh Babber, Salesperson,
CITYSCAPE REAL ESTATE LTD
Source: ITSO,MLS®#: 40680450Originating MLS®#: Cornerstone Association of REALTORS®
Facts & features
Interior
Bedrooms & bathrooms
- Bedrooms: 5
- Bathrooms: 5
- Full bathrooms: 4
- 1/2 bathrooms: 1
- Main level bathrooms: 1
Other
- Features: 5+ Piece, Carpet, Walk-in Closet
- Level: Second
Bedroom
- Description: Bedroom #2 with Double Closet and a sit-and-read window
- Features: Carpet, Semi-Ensuite (walk thru)
- Level: Second
Bedroom
- Description: Bedroom #3 with two s-t-and-read windows
- Features: Carpet, Walk-in Closet
- Level: Second
Bedroom
- Description: Bedroom #4 with a 3pc Ensuite and a Walk-In Closet
- Features: 3-Piece, Carpet, Walk-in Closet
- Level: Second
Bedroom
- Description: A double closet and a Large Window gives this room an upper floor feeling.
- Level: Basement
Bathroom
- Description: Powder Room with Tiles Flooring and Granite Counter top
- Features: 2-Piece
- Level: Main
Bathroom
- Description: 5pc En-suite to Primary Bedroom
- Features: 5+ Piece, Jetted Bathtub
- Level: Second
Bathroom
- Description: L-Shaped Semi-Ensuite Bathroom Shared between Bedrooms #2 & #3
- Features: 5+ Piece, Double Vanity, Tile Floors
- Level: Second
Bathroom
- Description: En-suite to Bedroom #4
- Features: 3-Piece
- Level: Second
Bathroom
- Description: Ceramic Flooring and a stand up walk-in Shower
- Features: 3-Piece
- Level: Basement
Dining room
- Description: Open to Foyer
- Features: Coffered Ceiling(s), Hardwood Floor
- Level: Main
Great room
- Description: Great Room/Family Room - Open to above. Built-in Shelving and Cabinets around a center piece gas-fireplace.
- Features: Hardwood Floor, Open Concept
- Level: Main
Kitchen
- Description: Built in Appliances - S/S Dishwasher, Microwave, Gat Stove, Fridge/Freezer; Center Island with Granite Counter top, Breakfast Bar and Pendant lights over the counter. Eat-in area combined with Kitchen overlooking Patio in backyard
- Features: Double Vanity, Hardwood Floor
- Level: Main
Laundry
- Description: Washer & Dryer; Laundry Sink
- Features: Laundry, Tile Floors
- Level: Main
Media room
- Description: Wired for overhead projector and wall-sconces
- Features: Broadloom
- Level: Basement
Mud room
- Description: Double Closet; Access to Garage
- Features: Tile Floors
- Level: Main
Recreation room
- Description: Expansive open-concept Rec-room that can easily be sectioned into separate seating areas and/or games room
- Features: Broadloom
- Level: Basement
Heating
- Forced Air, Natural Gas
Cooling
- Central Air
Appliances
- Included: Oven, Water Heater, Built-in Microwave, Dishwasher, Dryer, Gas Stove, Range Hood, Refrigerator, Washer
- Laundry: Laundry Room, Main Level, Sink
Features
- Central Vacuum Roughed-in
- Windows: Skylight(s)
- Basement: Full,Finished,Sump Pump
- Has fireplace: Yes
- Fireplace features: Family Room, Gas
Interior area
- Total structure area: 4,720
- Total interior livable area: 3,220 sqft
- Finished area above ground: 3,220
- Finished area below ground: 1,500
Property
Parking
- Total spaces: 5
- Parking features: Attached Garage, Interlock, Paver Block, Private Drive Double Wide
- Attached garage spaces: 2
- Uncovered spaces: 3
Features
- Patio & porch: Deck, Patio, Porch
- Exterior features: Landscape Lighting
- Fencing: Full
- Frontage type: West
- Frontage length: 62.00
Lot
- Size: 8,157 Square Feet
- Dimensions: 62 x 124.07
- Features: Urban, Irregular Lot, Corner Lot, Near Golf Course, Hospital, Library, Major Highway, Park, Place of Worship, Schools, Trails
Details
- Additional structures: Shed(s)
- Parcel number: 227090524
- Zoning: SR1
Construction
Type & style
- Home type: SingleFamily
- Architectural style: Two Story
- Property subtype: Single Family Residence, Residential
Materials
- Brick, Stone
- Foundation: Poured Concrete
- Roof: Asphalt Shing
Condition
- 6-15 Years
- New construction: No
- Year built: 2017
Utilities & green energy
- Sewer: Sewer (Municipal)
- Water: Municipal
Community & HOA
Location
- Region: Waterloo
Financial & listing details
- Price per square foot: C$474/sqft
- Annual tax amount: C$10,295
- Date on market: 11/23/2024
- Inclusions: Built-in Microwave, Dishwasher, Dryer, Gas Stove, Range Hood, Refrigerator, Washer, Kitchen: High-End S/S Appliances - Dishwasher, Gas Stove, Built-In Microwave, Fridge Freezer & Range Hood; Laundry: Whirlpool Washer/Dryer;
Price history
| Date | Event | Price |
|---|---|---|
| 5/30/2025 | Sold | C$1,525,000C$474/sqft |
Source: ITSO #40680450 Report a problem | ||
Public tax history
Tax history is unavailable.
Neighborhood: N2K
Nearby homes
- C$869,9993 bd3 ba2.4k sqft243 Grey Silo Rd #53, Waterloo, ON N2K0B9For Sale

- C$---- bd-- ba-- sqft155 Oak Park Dr, Waterloo, ON N2K0B3Off Market
- C$---- bd-- ba-- sqft256 Chestnut Rdg, Waterloo, ON N2K0E6Off Market
- C$749,9003 bd3 ba2.1k sqft243 Grey Silo Rd #11, Waterloo, ON N2K0B9For Sale
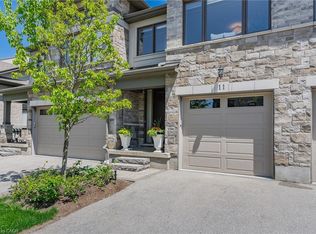
- C$---- bd-- ba-- sqft311 Deerfoot Trl, Waterloo, ON N2K0B3Off Market
- C$---- bd-- ba-- sqft819 Copper Ridge Dr, Waterloo, ON N2K0B5Off Market
- C$945,0003 bd4 ba2.5k sqft243 Grey Silo Rd #6, Waterloo, ON N2K0B9Sold
- C$1,725,0004 bd4 ba3.9k sqft263 Chestnut Rdg, Waterloo, ON N2K0E6Sold
Nearby schools
GreatSchools rating
No schools nearby
We couldn't find any schools near this home.
- Ontario
- Waterloo Regional Municipality
- Waterloo
- N2K 0B3
- 300 Deerfoot Trl
Nearby cities
Nearby neighborhoods
Nearby zip codes
Other Waterloo Topics
