Modern Luxury Meets Nature: Nearly 3,000 sq ft Executive Home adjacent to RIM Park & Grey Silo Grounds located in the prestigious community of Carriage Crossing. This Thoughtfully Crafted FREEHOLD townhome offers a complete Luxury package with zero compromises and has everything for a turn-key living. Flooded with natural light, the Main floor showcases a cozy Great Room centered around fireplace that flows into the dining area and an elegant Gourmet Kitchen with sleek quartz tops, a center island, and premium appliances. Highlighting the 2nd level, there are 2 impressive bedrooms, each featuring a Luxury Spa-Inspired Ensuite with Heated floors. Designed for ultimate versatility, their generous scale and thoughtful layout allow either room to function as a Primary bedroom with their own Ensuite. Let’s not forget about the Walk-in Closets with Modern custom-built organizers for maximum storage and the convenient generous Laundry Room. Fully finished with premium details, the Lower level offers a Recreation room, an extra-large Bedroom, a 3-piece Luxury Ensuite, plus plenty of storage space – great for Guest or In-Law living. Take advantage of an abundance of professional upgrades and custom features: Premium finishes throughout, Custom Kitchen, Luxury Bathrooms, 9 Ft ceiling, Heated bathroom floors, Hardwood & Ceramic flooring, California shutters, Smart home control system, complete Surround system, touchless WIC lights, premium Doors & Trim work, Pot Lighting, and more. The exterior will impress with the brick/stone construction, a gorgeous backyard (with NO Rear neighbours) featuring a covered deck and a beautiful concrete patio - a tranquil private retreat perfect for relaxing or entertaining where you can enjoy unobstructed Sunset panoramas. Just steps to Shopping, Trails, Grey Silo Golf Club, Top-rated Schools, easy access to Universities, Tech campuses, & major HWY’s. Truly immaculate condition and evident pride of ownership - don't miss this out !
For sale
C$1,100,000
111 Oak Park Dr, Waterloo, ON N2K 0B3
3beds
2,074sqft
Row/Townhouse, Residential
Built in 2013
3,224 Square Feet Lot
$-- Zestimate®
C$530/sqft
C$47/mo HOA
What's special
Flooded with natural lightCenter islandPremium appliancesGenerous laundry roomExtra-large bedroomPlenty of storage spacePremium finishes throughout
- 13 hours |
- 4 |
- 0 |
Zillow last checked:
Listing updated:
Listed by:
Remus Cimpan, Broker,
Peak Realty Ltd.
Source: ITSO,MLS®#: 40857446Originating MLS®#: Cornerstone Association of REALTORS®
Facts & features
Interior
Bedrooms & bathrooms
- Bedrooms: 3
- Bathrooms: 4
- Full bathrooms: 3
- 1/2 bathrooms: 1
- Main level bathrooms: 1
Other
- Level: Second
- Area: 234
- Dimensions: 13ft. 0in. X 18ft. 0in. X 9ft. 0in.
Other
- Level: Second
- Area: 238
- Dimensions: 14ft. 0in. X 17ft. 0in. X 9ft. 0in.
Bedroom
- Level: Basement
Bathroom
- Features: 2-Piece
- Level: Main
Bathroom
- Features: 3-Piece
- Level: Basement
Other
- Features: 5+ Piece
- Level: Second
Other
- Features: 5+ Piece
- Level: Second
Breakfast room
- Level: Main
- Area: 72
- Dimensions: 8ft. 0in. X 9ft. 0in. X 9ft. 0in.
Dining room
- Level: Main
- Area: 132
- Dimensions: 11ft. 0in. X 12ft. 0in. X 9ft. 0in.
Kitchen
- Level: Main
- Area: 156
- Dimensions: 12ft. 0in. X 13ft. 0in. X 9ft. 0in.
Laundry
- Level: Second
Living room
- Level: Main
- Area: 182
- Dimensions: 13ft. 0in. X 14ft. 0in. X 9ft. 0in.
Recreation room
- Level: Basement
Utility room
- Level: Basement
Heating
- Forced Air, Natural Gas, Radiant Floor
Cooling
- Central Air
Appliances
- Included: Oven, Water Heater Owned, Water Softener, Dishwasher, Dryer, Freezer, Refrigerator, Stove, Washer
- Laundry: Laundry Room, Upper Level
Features
- Auto Garage Door Remote(s), Built-In Appliances, In-law Capability
- Windows: Window Coverings
- Basement: Full,Finished,Sump Pump
- Has fireplace: No
Interior area
- Total structure area: 2,974
- Total interior livable area: 2,074 sqft
- Finished area above ground: 2,074
- Finished area below ground: 900
Video & virtual tour
Property
Parking
- Total spaces: 4
- Parking features: Attached Garage, Garage Door Opener, Asphalt, Inside Entrance, Private Drive Double Wide
- Attached garage spaces: 2
- Uncovered spaces: 2
Features
- Stories: 2
- Waterfront features: Lake/Pond, River/Stream
- Frontage type: East
- Frontage length: 22.97
Lot
- Size: 3,224 Square Feet
- Dimensions: 22.97 x 140.39
- Features: Urban, Rectangular, Airport, Dog Park, Near Golf Course, Greenbelt, Highway Access, Landscaped, Library, Park, Playground Nearby, Public Transit, Quiet Area, Rec./Community Centre, Regional Mall, Schools, Shopping Nearby, Trails
Details
- Parcel number: 227090590
- Zoning: MR-4
Construction
Type & style
- Home type: Townhouse
- Architectural style: Townhouse
- Property subtype: Row/Townhouse, Residential
- Attached to another structure: Yes
Materials
- Brick, Stone, Stucco
- Foundation: Poured Concrete
- Roof: Asphalt Shing
Condition
- 6-15 Years
- New construction: No
- Year built: 2013
Utilities & green energy
- Sewer: Sewer (Municipal)
- Water: Municipal
Community & HOA
HOA
- Has HOA: Yes
- Amenities included: None
- Services included: Boulevard Maintenance
- Second HOA fee: C$47 monthly
Location
- Region: Waterloo
Financial & listing details
- Price per square foot: C$530/sqft
- Annual tax amount: C$5,929
- Date on market: 8/21/2026
- Inclusions: Dishwasher, Dryer, Freezer, Garage Door Opener, Refrigerator, Stove, Washer, Window Coverings, Car Lift, 2 Small Fridges In The Kitchen, Freezer In The Basement, Tv Brackets, Alarm System (As Is)
- Exclusions: All Tv Sets, Kangen System, Anespa Water Filter, Small Fridge In The Basement
Price history
| Date | Event | Price |
|---|---|---|
| 8/21/2026 | Listed for sale | C$1,100,000C$530/sqft |
Source: ITSO #40857446 Report a problem | ||
Public tax history
Tax history is unavailable.
Climate risks
Neighborhood: N2K
Nearby schools
GreatSchools rating
No schools nearby
We couldn't find any schools near this home.
- C$--2 bd4 ba2.1k sqft121 Oak Park Dr, Waterloo, ON N2K0B3Off Market
- C$1,200,0003 bd4 ba2.1k sqft123 Oak Park Dr, Waterloo, ON N2K0B3For Sale

- C$--2 bd2 ba1.1k sqft245 Grey Silo Rd #105, Waterloo, ON N2K0G6Off Market
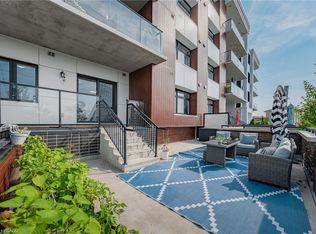
- C$600,0002 bd2 ba1.3k sqft245 Grey Silo Rd #201, Waterloo, ON N2K0G6For Sale

- C$619,9002 bd2 ba1k sqft247 Grey Silo Rd #307B, Waterloo, ON N2K0G7For Sale
- C$565,0002 bd2 ba-- sqft247 Grey Silo Rd #102, Waterloo, ON N2K0G7For Sale
- C$619,9002 bd2 ba-- sqft247 Grey Silo Rd #307, Waterloo, ON N2K0G7For Sale
- C$585,0002 bd2 ba1.1k sqft247 Grey Silo Rd #403, Waterloo, ON N2K0G7For Sale
Similar homes
- C$1,200,0003 bd4 ba2.1k sqft123 Oak Park Dr, Waterloo, ON N2K 0B3For SaleMLS ID #40836212, Matt Campbell, Salesperson, Royal LePage Wolle Realty. ITSO
- C$925,0003 bd4 ba1.9k sqft291 Grey Silo Rd, Waterloo, ON N2K 0C9For Sale
 MLS ID #40855669, Jen Ziegler, Salesperson, RE/MAX SOLID GOLD REALTY (II) LTD.. ITSO
 - C$1,199,0005 bd5 ba2.9k sqft537 Millstream Dr, Waterloo, ON N2K 0E2For Sale
 MLS ID #40852958, Roy Li, Salesperson, HOMELIFE LANDMARK REALTY INC. ITSO
 - C$999,9003 bd3 ba1.5k sqft108 Queensway Dr, Saint Jacobs, ON N3B 2T5For Sale
 MLS ID #40854677, Jon Lambert, Broker, RE/MAX TWIN CITY REALTY INC.. ITSO
 - C$899,9005 bd2 ba1.3k sqft457 Eastbridge Blvd, Waterloo, ON N2K 3Y4For SaleMLS ID #40857499, Sarah Jane Brown, Salesperson, RE/MAX TWIN CITY REALTY INC.. ITSO
- C$749,9003 bd3 ba2.1k sqft243 Grey Silo Rd #11, Waterloo, ON N2K 0B9For SaleMLS ID #40834591, Irfan Gillani, Salesperson, RE/MAX REAL ESTATE CENTRE INC.. ITSO
- C$899,9003 bd3 ba2.1k sqft70 Hawkswood Dr, Kitchener, ON N2K 4J5For SaleMLS ID #40854657, Tammy Nolan, Broker, RE/MAX TWIN CITY REALTY INC.. ITSO
- C$995,0004 bd3 ba1.5k sqft121 Belmont Ave, Waterloo, ON N2L 2A8For SaleMLS ID #40856270, Matthew Rooney, Salesperson, RE/MAX Twin City Realty Inc.. ITSO
- C$999,9003 bd1 ba1.1k sqft48 Misty River Dr, Woolwich, ON N0B 1N0For SaleMLS ID #40850056, Susan From, Salesperson, Flux Realty. ITSO
- C$1,150,0003 bd3 ba2.2k sqft553 Waterton Dr, Waterloo, ON N2V 2K5For SaleMLS ID #40856068, Mahendra Costa, Broker of Record, Living Stone Realty Inc.. ITSO
- C$1,359,0004 bd3 ba2.7k sqft828 Copper Ridge Dr, Waterloo, ON N2K 0B5For SaleMLS ID #40832166, Caroline Nichols, Salesperson, ROYAL LEPAGE WOLLE REALTY. ITSO
- C$999,9994 bd2 ba1.7k sqft298 Creighton Ct, Waterloo, ON N2K 1W6For SaleMLS ID #40855414, Darrin Bartels, Salesperson, Real Broker Ontario Ltd.. ITSO
- C$989,9003 bd2 ba1.5k sqft100 Dawson St, Waterloo, ON N2L 1R4For SaleMLS ID #40849902, Lindy Brown, Broker, Peak Realty Ltd.. ITSO
- C$1,285,0003 bd4 ba2.6k sqft683 Pelham St, Waterloo, ON N2K 0C2For SaleMLS ID #40850279, Ivan Pecarski, Salesperson, RE/MAX TWIN CITY REALTY INC.. ITSO
- C$749,0004 bd2 ba1.6k sqft109 White Oak Pl, Waterloo, ON N2V 1B2For SaleMLS ID #40857052, Janine Walsh, Salesperson, Royal LePage Wolle Realty. ITSO
- C$900,0003 bd4 ba1.4k sqft371 University Downs Cres, Waterloo, ON N2K 4B1For SaleMLS ID #40832418, Wayne Cheng, Salesperson, RE/MAX TWIN CITY REALTY INC.. ITSO
- C$789,9003 bd3 ba1.1k sqft442 Sandbanks Cres, Waterloo, ON N2V 2J1For SaleMLS ID #40856276, Mike Moher, Salesperson, Royal LePage Wolle Realty. ITSO
- C$799,9003 bd2 ba1.1k sqft299 Dale Cres, Waterloo, ON N2J 3Y4For SaleMLS ID #40856352, Muhammad Shafiq, Broker, Cityscape Real Estate Ltd.. ITSO
- C$929,9004 bd2 ba2.1k sqft599 Coldstream Dr, Waterloo, ON N2V 2H3For SaleMLS ID #40855258, Mike Moher, Salesperson, Royal LePage Wolle Realty. ITSO
- C$985,0005 bd4 ba1.9k sqft275 Falconridge Dr, Kitchener, ON N2K 0C5For SaleMLS ID #40847157, Colton Davidson, Salesperson, Re/Max Icon Realty. ITSO
