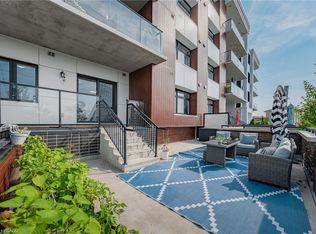
Welcome to 201-245 Grey Silo Road at Trailside at Grey Silo Gate, offering elevated condo living in Waterloo’s prestigious Carriage Crossing neighbourhood. Immaculately maintained, beautifully finished & filled with natural light, this 1,363 SF, 2-bedroom, 2-bathroom suite offers a premium layout with generous principal rooms & a bright, open-concept kitchen, dining & living area. Hardwood flooring runs throughout the main living space. The kitchen features extensive cabinetry, granite countertops, tiled backsplash, premium stainless steel appliances, reverse osmosis drinking water & a large island with seating for three. The spacious living room features large sliding glass doors opening to a private balcony. The primary bedroom offers a tray ceiling, walk-in closet & 4-piece ensuite with a large tiled glass shower & built-in bench. A generous second bedroom is located near the second 4-piece bath. Additional features include Hunter Douglas window coverings, in-suite laundry & excellent in-unit storage. One underground parking space is included, along with an exceptionally large storage locker directly behind it. Residents enjoy an impressive rooftop terrace with a pergola-covered lounge, multiple seating & dining areas, BBQs, fire table, landscaped planters & expansive views. The location offers an exceptional combination of walkability, recreation & everyday convenience. Levetto restaurant, a pharmacy, animal hospital, dental office & other neighbourhood amenities are just steps away at Carriage Crossing Plaza, while RIM Park, Grey Silo Golf Club & the Walter Bean Grand River Trail are close by. St. Jacobs Market, Conestoga Mall, the universities & major commuter routes are only minutes away. Set within a quiet, newer four-storey building, this is effortless condo living in an exceptional setting.
For sale
C$600,000
245 Grey Silo Rd #201, Waterloo, ON N2K 0G6
2beds
1,363sqft
Condo/Apt Unit, Residential, Condominium
Built in 2020
-- sqft lot
$-- Zestimate®
C$440/sqft
C$626/mo HOA
What's special
Filled with natural lightKitchen features extensive cabinetryGranite countertopsTiled backsplashPremium stainless steel appliancesReverse osmosis drinking waterPrivate balcony
- 2 days |
- 5 |
- 0 |
Zillow last checked:
Listing updated:
Listed by:
Becky Deutschmann, Salesperson,
RE/MAX TWIN CITY REALTY INC.,
Drew Dickinson, Salesperson,
RE/MAX TWIN CITY REALTY INC.
Source: ITSO,MLS®#: 40854119Originating MLS®#: Cornerstone Association of REALTORS®
Facts & features
Interior
Bedrooms & bathrooms
- Bedrooms: 2
- Bathrooms: 2
- Full bathrooms: 2
- Main level bathrooms: 2
- Main level bedrooms: 2
Bedroom
- Level: Main
Other
- Level: Main
Bathroom
- Features: 4-Piece
- Level: Main
Other
- Features: 3-Piece
- Level: Main
Dining room
- Level: Main
Foyer
- Level: Main
Kitchen
- Level: Main
Living room
- Level: Main
Utility room
- Level: Main
Heating
- Forced Air, Natural Gas
Cooling
- Central Air
Appliances
- Included: Water Softener, Built-in Microwave, Dishwasher, Dryer, Refrigerator, Stove, Washer
- Laundry: In-Suite
Features
- Auto Garage Door Remote(s)
- Windows: Window Coverings
- Basement: None
- Has fireplace: No
Interior area
- Total structure area: 1,363
- Total interior livable area: 1,363 sqft
- Finished area above ground: 1,363
Video & virtual tour
Property
Parking
- Total spaces: 1
- Parking features: Assigned, Guest
- Garage spaces: 1
- Details: Assigned Space: 1A
Features
- Stories: 1
- Patio & porch: Open
- Exterior features: Balcony, Controlled Entry, Landscaped
- Waterfront features: Lake/Pond, River/Stream
- Frontage type: South
Lot
- Features: Urban, Business Centre, Dog Park, Near Golf Course, Greenbelt, Highway Access, Hospital, Landscaped, Library, Open Spaces, Park, Place of Worship, Playground Nearby, Public Transit, Rec./Community Centre, Regional Mall, Schools, Shopping Nearby, Trails
Details
- Parcel number: 237120034
- Zoning: R9
Construction
Type & style
- Home type: Condo
- Property subtype: Condo/Apt Unit, Residential, Condominium
- Attached to another structure: Yes
Materials
- Aluminum Siding, Brick, Concrete, Stucco
- Foundation: Poured Concrete
- Roof: Flat
Condition
- 6-15 Years
- New construction: No
- Year built: 2020
Utilities & green energy
- Sewer: Sewer (Municipal)
- Water: Municipal
Community & HOA
Community
- Security: Carbon Monoxide Detector, Carbon Monoxide Detector(s), Smoke Detector(s)
HOA
- Has HOA: Yes
- Amenities included: Barbecue, Elevator(s), Roof Deck, Parking
- Services included: Insurance, Building Maintenance, C.A.M., Common Elements, Maintenance Grounds, Trash, Property Management Fees, Snow Removal
- HOA fee: C$626 monthly
Location
- Region: Waterloo
Financial & listing details
- Price per square foot: C$440/sqft
- Annual tax amount: C$5,242
- Date on market: 8/7/2026
- Inclusions: Built-in Microwave, Carbon Monoxide Detector, Dishwasher, Dryer, Refrigerator, Stove, Washer, Window Coverings
B
Becky Deutschmann, Salesperson
(519) 841-6511
By pressing Contact Agent, you agree that the real estate professional identified above may call/text you about your search, which may involve use of automated means and pre-recorded/artificial voices. You don't need to consent as a condition of buying any property, goods, or services. Message/data rates may apply. You also agree to our Terms of Use. Zillow does not endorse any real estate professionals. We may share information about your recent and future site activity with your agent to help them understand what you're looking for in a home.
Price history
| Date | Event | Price |
|---|---|---|
| 8/7/2026 | Listed for sale | C$600,000C$440/sqft |
Source: ITSO #40854119 Report a problem | ||
Public tax history
Tax history is unavailable.
Climate risks
Neighborhood: N2K
Nearby schools
GreatSchools rating
No schools nearby
We couldn't find any schools near this home.
- C$--2 bd2 ba1.1k sqft245 Grey Silo Rd #105, Waterloo, ON N2K0G6Off Market
- C$619,9002 bd2 ba1k sqft247 Grey Silo Rd #307B, Waterloo, ON N2K0G7For Sale

- C$565,0002 bd2 ba-- sqft247 Grey Silo Rd #102, Waterloo, ON N2K0G7For Sale

- C$619,9002 bd2 ba-- sqft247 Grey Silo Rd #307, Waterloo, ON N2K0G7For Sale

- C$599,0002 bd2 ba1.1k sqft247 Grey Silo Rd #403, Waterloo, ON N2K0G7For Sale
- C$--2 bd2 ba1k sqft249 Grey Silo Rd #303, Waterloo, ON N2K0G8Off Market
- C$680,0002 bd2 ba1k sqft249 Grey Silo Rd #307, Waterloo, ON N2K0G8Sold
- C$469,9001 bd1 ba918 sqft249 Grey Silo Rd #108, Waterloo, ON N2K0G8For Sale
Similar homes
- C$619,9002 bd2 ba1k sqft247 Grey Silo Rd #307B, Waterloo, ON N2K 0G7For SaleMLS ID #40845607, Emil Burca, Broker, RE/MAX TWIN CITY REALTY INC.. ITSO
- C$469,9001 bd1 ba918 sqft249 Grey Silo Rd #108, Waterloo, ON N2K 0G8For Sale
 MLS ID #40851546, Ethan Everett Smith, Salesperson, ROYAL LEPAGE CROWN REALTY SERVICES. ITSO
 - C$850,0003 bd4 ba1.9k sqft291 Grey Silo Rd, Waterloo, ON N2K 0C9For Sale
 MLS ID #40853703, Jen Ziegler, Salesperson, RE/MAX SOLID GOLD REALTY (II) LTD.. ITSO
 - C$615,0002 bd3 ba1.3k sqftSkytowns At Young Condos, Kitchener, ON N2H 0C9For Sale
 MLS ID #40850869, Patricia Inacio, Salesperson, Corcoran Horizon Realty. ITSO
 - C$574,9002 bd2 ba1.4k sqft107 Westra Dr #59, Guelph, ON N1K 0A5For SaleMLS ID #40853994, Craig Pereira, Salesperson, Keller Williams Complete Realty. ITSO
- C$495,0002 bd3 ba1.5k sqft525 Beechwood Dr #27, Waterloo, ON N2T 2G7For SaleMLS ID #40853302, Allan Cayenne, Salesperson, EXP REALTY. ITSO
- C$799,9005 bd3 ba1.5k sqft511 Chesapeake Cres, Waterloo, ON N2K 4G1For SaleMLS ID #40852973, Geraldine Mahood, Broker, RE/MAX Twin City Realty Inc.. ITSO
- C$599,0001 bd1 ba945 sqft1878 Gordon St #705, Guelph, ON N1L 0P4For SaleMLS ID #40846370, Scott Benson, Salesperson, Real Broker Ontario Ltd.. ITSO
- C$599,0002 bd2 ba1k sqftGordon Square Building 2, Guelph, ON N1L 0P5For SaleMLS ID #40851843, Ankit Khanna, Salesperson, Revel Realty Inc.. ITSO
- C$467,5002 bd2 ba735 sqftThe Jake, Waterloo, ON N2V 1C3For SaleMLS ID #40851372, Anthony Mason, Salesperson, Realty World Legacy. ITSO
- C$449,9902 bd2 ba1.1k sqft403 Westwood Dr #16, Kitchener, ON N2M 0B5For SaleMLS ID #40853159, Maja Veletanlic, Salesperson, Royal LePage Wolle Realty. ITSO
- C$410,0002 bd1 ba963 sqft1989 Ottawa St S #17G, Kitchener, ON N2E 0G7For SaleMLS ID #40853136, Linda Cabral, Salesperson, Corcoran Horizon Realty. ITSO
- C$675,0003 bd2 ba1.3k sqft23 Briar Knoll Dr, Kitchener, ON N2E 1X9For SaleMLS ID #40851641, Ania Hill, Salesperson, RE/MAX Twin City Realty Inc.. ITSO
- C$497,9001 bd1 ba894 sqftGordon Square, Guelph, ON N1L 0P4For SaleMLS ID #40851815, Evelyn D Lopes, Salesperson, Re/Max REALTY SERVICES INC M. ITSO
- C$799,9002 bd2 ba1.4k sqftWaterpark, Waterloo, ON N2J 4S3For SaleMLS ID #40837716, Frieda Kotsopoulos, Broker, RE/MAX Twin City Realty Inc.. ITSO
- C$649,9003 bd4 ba1.5k sqft50 Bute St #10, North Dumfries, ON N0B 1E0For SaleMLS ID #40853494, Tony Johal, Broker, RE/MAX TWIN CITY REALTY INC.. ITSO
- C$599,0001 bd1 ba1k sqftRiver House, Guelph, ON N1H 0A9For SaleMLS ID #40842046, Andra Arnold, Salesperson, Royal LePage Royal City Realty. ITSO
- C$449,0002 bd2 ba1.1k sqft99 Roger St #61, Kitchener, ON N2J 0G1For SaleMLS ID #40832119, Kristine Vavrinec, Salesperson, EXP REALTY OF CANADA INC. ITSO
- C$569,0003 bd3 ba1.6k sqft155 Equestrian Way #33, Cambridge, ON N3E 0E8For SaleMLS ID #40852595, Pravin Manohar, Salesperson, RE/MAX Escarpment Realty Inc.. ITSO
- C$476,4002 bd3 ba1k sqft410 Northfield Dr W #E5, Waterloo, ON N2L 4E6For SaleMLS ID #40834768, Faisal Susiwala, Broker of Record, RE/MAX TWIN CITY FAISAL SUSIWALA REALTY. ITSO
