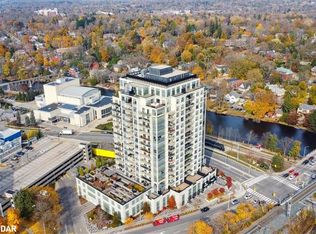
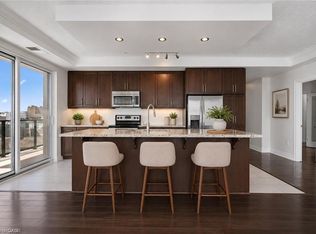
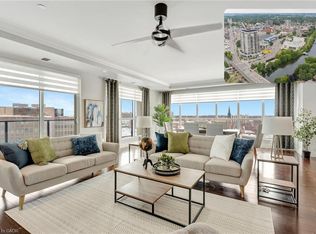
Life looks different at The Riverhouse. Mornings begin with a walk along the Speed River, coffee from your favourite downtown café, and an easy stroll to the GO Station. Evenings are spent catching a show at River Run, meeting friends for dinner, or watching the sunset from your private balcony. It's the kind of lifestyle that's made The Riverhouse one of Guelph's most sought-after condominium communities. Suite 1108 is a beautifully maintained one-bedroom-plus-den designed for effortless living. Rich hardwood flooring, granite countertops, a cozy fireplace, and updated lighting create a warm, timeless interior. The open-concept kitchen features full-size stainless steel appliances, generous cabinetry, and a peninsula with bar seating, flowing naturally into the living and dining area. Sliding doors lead to an oversized private balcony with beautiful downtown sunset views. The den, enclosed with French doors, offers the flexibility of a dedicated home office or guest bedroom. The spacious primary suite features an oversized walk-in closet, while the four-piece bathroom offers room for a future double vanity. A welcoming foyer with a double coat closet and a separate laundry room with added storage make the layout as practical as it is inviting. Fresh paint, new bedroom carpeting, updated lighting, a modern kitchen faucet, new toilet, and custom laundry cabinetry mean you can simply move in and enjoy. An owned underground parking space, rooftop terrace, fitness centre, party room, media room, library, guest suite, and condo fees that include most utilities complete the experience. Whether you're looking to spend less time maintaining a home or enjoy everything downtown Guelph has to offer just outside your door, Suite 1108 delivers a lifestyle that's difficult to match.
For sale
C$599,000
160 Macdonell St #1108, Guelph, ON N1H 0A9
1beds
1,006sqft
Condo/Apt Unit, Residential, Condominium
Built in 2014
-- sqft lot
$-- Zestimate®
C$595/sqft
C$552/mo HOA
What's special
- 28 days |
- 8 |
- 0 |
Zillow last checked:
Listing updated:
Listed by:
Andra Arnold, Salesperson,
Royal LePage Royal City Realty,
Meghan Grieve,
ROYAL LEPAGE ROYAL CITY REALTY
Source: ITSO,MLS®#: 40842046Originating MLS®#: Cornerstone Association of REALTORS®
Facts & features
Interior
Bedrooms & bathrooms
- Bedrooms: 1
- Bathrooms: 1
- Full bathrooms: 1
- Main level bathrooms: 1
- Main level bedrooms: 1
Kitchen
- Level: Main
Heating
- Forced Air, Natural Gas
Cooling
- Central Air
Appliances
- Included: Dishwasher, Dryer, Refrigerator, Washer
- Laundry: In-Suite
Features
- High Speed Internet, Separate Heating Controls
- Number of fireplaces: 1
- Fireplace features: Electric
Interior area
- Total structure area: 1,006
- Total interior livable area: 1,006 sqft
- Finished area above ground: 1,006
Video & virtual tour
Property
Parking
- Total spaces: 1
- Parking features: No Driveway Parking
- Garage spaces: 1
- Details: Assigned Space: #5
Features
- Stories: 1
- Patio & porch: Open
- Exterior features: Balcony
- Has view: Yes
- View description: Downtown
- Waterfront features: River/Stream
- Frontage type: North
Lot
- Features: Urban, City Lot, Near Golf Course, Hospital, Library, Major Highway, Park, Place of Worship, Public Parking, Public Transit, Rec./Community Centre, Regional Mall, Shopping Nearby, Trails
Details
- Parcel number: 719120180
- Zoning: D.1-1
Construction
Type & style
- Home type: Condo
- Property subtype: Condo/Apt Unit, Residential, Condominium
- Attached to another structure: Yes
Materials
- Block
- Foundation: Poured Concrete
- Roof: Flat
Condition
- 6-15 Years
- New construction: No
- Year built: 2014
Utilities & green energy
- Sewer: Sewer (Municipal)
- Water: Municipal
Community & HOA
HOA
- Has HOA: Yes
- Amenities included: Barbecue, Elevator(s), Fitness Center, Game Room, Guest Suites, Industrial Water Softener, Library, Media Room, Party Room, Roof Deck
- Services included: Insurance, Building Maintenance, Central Air Conditioning, Common Elements, Maintenance Grounds, Heat, Parking, Trash, Property Management Fees, Snow Removal, Water
- HOA fee: C$552 monthly
Location
- Region: Guelph
Financial & listing details
- Price per square foot: C$595/sqft
- Annual tax amount: C$3,969
- Date on market: 6/26/2026
- Inclusions: Dishwasher, Dryer, Refrigerator, Washer
Andra Arnold, Salesperson
Andra Arnold, Salesperson
(519) 824-9050
By pressing Contact Agent, you agree that the real estate professional identified above may call/text you about your search, which may involve use of automated means and pre-recorded/artificial voices. You don't need to consent as a condition of buying any property, goods, or services. Message/data rates may apply. You also agree to our Terms of Use. Zillow does not endorse any real estate professionals. We may share information about your recent and future site activity with your agent to help them understand what you're looking for in a home.
Price history
| Date | Event | Price |
|---|---|---|
| 6/26/2026 | Listed for sale | C$599,000C$595/sqft |
Source:  TRREB #X13492558 Report a problem TRREB #X13492558 Report a problem | ||
Public tax history
Tax history is unavailable.
Climate risks
Neighborhood: Downtown
Nearby schools
GreatSchools rating
No schools nearby
We couldn't find any schools near this home.
- C$970,0002 bd2 ba1.6k sqft160 Macdonell St #402, Guelph, ON N1H0A9Sold
- C$744,8002 bd2 ba1.3k sqft160 Macdonell St #607, Guelph, ON N1H0A9For Sale
- C$920,0002 bd2 ba1.6k sqft160 Macdonell St #1109, Guelph, ON N1H0A9Sold
- C$--2 bd2 ba1.2k sqft160 Macdonell St, Guelph, ON N1H0A9Off Market
- C$839,0003 bd2 ba-- sqft160 Macdonell St #901, Guelph, ON N1H0A9For Sale
- C$--2 bd2 ba1.1k sqft160 Macdonell St #1607, Guelph, ON N1H0A9Off Market
- C$--2 bd2 ba1.5k sqft160 Macdonell St #1309, Guelph, ON N1H0A9Off Market
- C$899,0003 bd2 ba-- sqft160 Macdonell St #707, Guelph, ON N1H0A9For Sale
Similar homes
- C$744,8002 bd2 ba1.3k sqftRiverhouse Condos, Guelph, ON N1H 0A9For SaleMLS ID #40850229, Andre Templeton, Salesperson, RE/MAX TWIN CITY REALTY INC.. ITSO
- C$680,0002 bd2 ba1k sqftThe Copper Club At The Metalworks, Guelph, ON N1E 4T9For Sale
 MLS ID #40818159, Lisa Hartsink, Broker of Record, Coldwell Banker Elevate Realty, Brokerage. ITSO
 - C$699,9002 bd2 ba1k sqft73 Arthur St S #402, Guelph, ON N1E 4T9For Sale
 MLS ID #40835064, Bradley Wylde, Salesperson, RE/MAX REAL ESTATE CENTRE INC., BROKERAGE. ITSO
 - C$539,9992 bd2 ba893 sqft2 Colonial Dr #113, Guelph, ON N1L 0K8For Sale
 MLS ID #40843960, Andra Arnold, Salesperson, Royal LePage Royal City Realty. ITSO
 - C$599,9002 bd3 ba1.1k sqft88 Decorso Dr #30, Guelph, ON N1L 0J3For SaleMLS ID #40841572, Bradley Wylde, Salesperson, RE/MAX REAL ESTATE CENTRE INC., BROKERAGE. ITSO
- C$539,0002 bd2 ba1.1k sqft1440 Gordon St #316, Guelph, ON N1L 1C8For SaleMLS ID #40845461, Michael Manes, Broker, Peak Realty Ltd.. ITSO
- C$534,9992 bd2 ba852 sqft35 Kingsbury Sq #121, Guelph, ON N1L 0J4For SaleMLS ID #40844970, Andra Arnold, Salesperson, Royal LePage Royal City Realty. ITSO
- C$649,9002 bd2 ba1k sqftGordon Square Building 2, Guelph, ON N1L 0P5For SaleMLS ID #40844427, Ankit Khanna, Salesperson, Revel Realty Inc.. ITSO
- C$615,0002 bd3 ba1.3k sqftSkytowns At Young Condos, Kitchener, ON N2H 0C9For SaleMLS ID #40850869, Patricia Inacio, Salesperson, Corcoran Horizon Realty. ITSO
- C$489,9992 bd2 ba810 sqft2 Colonial Dr #403, Guelph, ON N1L 0K8For SaleMLS ID #40838401, Andra Arnold, Salesperson, Royal LePage Royal City Realty. ITSO
- C$694,9003 bd3 ba1.4k sqft2 Sora Ln, Guelph, ON N1E 0T4For SaleMLS ID #40841995, Anurag Sharma, Broker, RE/MAX Twin City Realty Inc.. ITSO
- C$619,9002 bd2 ba1k sqft247 Grey Silo Rd #307B, Waterloo, ON N2K 0G7For SaleMLS ID #40845607, Emil Burca, Broker, RE/MAX TWIN CITY REALTY INC.. ITSO
- C$499,9002 bd2 ba1.2k sqft904 Paisley Rd #202, Guelph, ON N1K 0C6For SaleMLS ID #40841713, Bradley Wylde, Salesperson, RE/MAX REAL ESTATE CENTRE INC., BROKERAGE. ITSO
- C$450,0003 bd2 ba1.4k sqft93 Westwood Rd #607, Guelph, ON N1H 7J7For SaleMLS ID #40833613, Andra Arnold, Salesperson, Royal LePage Royal City Realty. ITSO
- C$499,9002 bd2 ba1.5k sqft32 Arkell Rd #9, Guelph, ON N1L 0L4For SaleMLS ID #40842145, Daisy Hodgson, Salesperson, TrilliumWest Real Estate Brokerage. ITSO
- C$595,3982 bd2 ba1.1k sqftGaslight Condos, Cambridge, ON N1S 0C2For SaleMLS ID #40831455, Linda Cabral, Salesperson, Corcoran Horizon Realty. ITSO
- C$599,8232 bd2 ba1.1k sqftGaslight Condos, Cambridge, ON N1S 0C2For SaleMLS ID #40830488, Linda Cabral, Salesperson, Corcoran Horizon Realty. ITSO
- C$399,9001 bd1 ba775 sqftGramercy Park, Guelph, ON N1K 0A7For SaleMLS ID #40837479, Bradley Wylde, Salesperson, RE/MAX REAL ESTATE CENTRE INC., BROKERAGE. ITSO
- C$399,9001 bd2 ba597 sqft64 Frederick Dr #304, Guelph, ON N1L 0P3For SaleMLS ID #40839827, Andra Arnold, Salesperson, Royal LePage Royal City Realty. ITSO
- C$614,9002 bd2 ba997 sqft191 King St S #506, Waterloo, ON N2J 1R1For SaleMLS ID #40840744, Eric Maltby, Salesperson, CONDO CULTURE, BROKERAGE. ITSO
