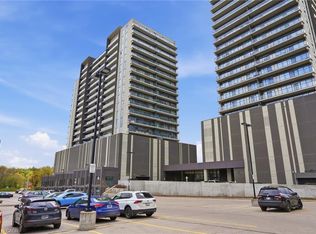
Rare Two-Bedroom Corner Unit with an included parking space in the Coveted Gaslight District! Nestled in the heart of historic downtown Galt, this elegant two-bedroom, two-bathroom corner condo offers a perfect blend of style, comfort, and urban convenience. The highly sought-after Gaslight District combines residential, commercial, and cultural elements to create a vibrant and dynamic living experience. Step inside to find nine-foot painted ceilings, wide plank flooring, and premium finishes throughout. The modern kitchen is designed for both function and aesthetics, featuring sleek cabinetry, quartz countertops, a tile backsplash, an oversized island with an undermount sink and gooseneck faucet, and top-tier stainless steel appliances. The open-concept layout seamlessly connects the kitchen to the spacious living and dining areas, making it ideal for entertaining. Floor-to-ceiling windows and a generous balcony invite an abundance of natural light into the space. The primary suite is a private retreat, offering ample closet space, balcony access through sliding glass doors, and a spa-like four-piece ensuite with dual sinks and a walk-in shower. A second bedroom with expansive windows, a four-piece bath with a tub and shower combo, and in-suite laundry complete this impressive unit. Residents of Gaslight enjoy an array of premium amenities, including a stylish lobby with ample seating, secure video-monitored entry, a state-of-the-art fitness center with yoga and Pilates studios, and a game room with billiards, ping-pong, and a large TV. Additional features include a catering kitchen, a private dining room, a cozy reading area with a library, and an expansive outdoor terrace with seating areas, pergolas, fire pits, and a barbecue zone. Experience the best of modern living in one of Cambridge's most exciting communities!
For sale
C$595,398
50 Grand Ave S #801, Cambridge, ON N1S 0C2
2beds
1,165sqft
Condo/Apt Unit, Residential, Condominium
Built in ----
-- sqft lot
$-- Zestimate®
C$511/sqft
C$721/mo HOA
What's special
- 84 days |
- 7 |
- 1 |
Zillow last checked:
Listing updated:
Listed by:
Linda Cabral, Salesperson,
Corcoran Horizon Realty,
Cliff C. Rego, Broker Manager,
Corcoran Horizon Realty
Source: ITSO,MLS®#: 40831455Originating MLS®#: Cornerstone Association of REALTORS®
Facts & features
Interior
Bedrooms & bathrooms
- Bedrooms: 2
- Bathrooms: 2
- Full bathrooms: 2
- Main level bathrooms: 2
- Main level bedrooms: 2
Bedroom
- Level: Main
Bedroom
- Level: Main
Bathroom
- Features: 4-Piece
- Level: Main
Bathroom
- Features: 3-Piece
- Level: Main
Dining room
- Level: Main
Kitchen
- Level: Main
Living room
- Level: Main
Heating
- Heat Pump
Cooling
- Central Air
Appliances
- Laundry: In-Suite
Features
- Elevator
- Basement: None
- Has fireplace: No
Interior area
- Total structure area: 1,165
- Total interior livable area: 1,165 sqft
- Finished area above ground: 1,165
Property
Parking
- Total spaces: 1
- Parking features: Guest
- Garage spaces: 1
Features
- Stories: 1
- Patio & porch: Open
- Waterfront features: River/Stream
- Frontage type: West
Lot
- Features: Urban, City Lot, High Traffic Area, Highway Access, Hospital, Library, Major Highway, Park, Place of Worship, Public Transit, Schools, Shopping Nearby
Details
- Parcel number: 237550313
- Zoning: FC1RM1
Construction
Type & style
- Home type: Condo
- Property subtype: Condo/Apt Unit, Residential, Condominium
- Attached to another structure: Yes
Materials
- Concrete
- Foundation: Concrete Perimeter
- Roof: Flat
Condition
- 0-5 Years
- New construction: No
Utilities & green energy
- Sewer: Sewer (Municipal)
- Water: Municipal
Community & HOA
HOA
- Has HOA: Yes
- Amenities included: Elevator(s), Fitness Center, Industrial Water Softener, Party Room, Roof Deck, Parking
- Services included: Insurance, Building Maintenance, C.A.M., Common Elements, Maintenance Grounds, Internet, Gas, Parking, Trash, Property Management Fees, Roof, Snow Removal
- HOA fee: C$721 monthly
Location
- Region: Cambridge
Financial & listing details
- Price per square foot: C$511/sqft
- Annual tax amount: C$4,828
- Date on market: 5/20/2026
- Inclusions: Other
Price history
Price history is unavailable.
Public tax history
Tax history is unavailable.
Climate risks
Neighborhood: N1S
Nearby schools
GreatSchools rating
No schools nearby
We couldn't find any schools near this home.
- C$587,5002 bd2 ba1k sqft15 Glebe St #1709, Cambridge, ON N1S0C3Sold
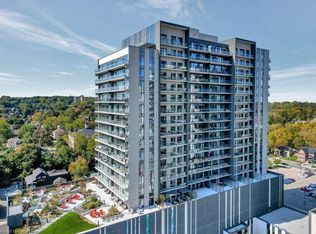
- C$--2 bd2 ba1k sqft50 Grand Ave S #1712, Cambridge, ON N1S2L6Off Market
- C$2,5002 bd2 ba-- sqft15 Glebe St #1905, Cambridge, ON N1S0C3For Rent

- C$428,9001 bd1 ba-- sqft15 Glebe St #603, Cambridge, ON N1S0C3For Sale
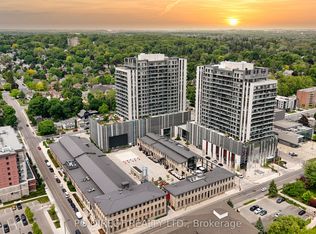
- C$419,0001 bd1 ba-- sqft15 Glebe St E #1304, Cambridge, ON N1S0C3For Sale
- C$599,9002 bd2 ba-- sqft15 Glebe St #902, Cambridge, ON N1S0B7For Sale
- C$1,9991 bd1 ba-- sqft15 Glebe St #1304, Cambridge, ON N1S0B7For Rent
- C$2,1501 bd1 ba-- sqft15 Glebe St #1107, Cambridge, ON N1S0B7For Rent
Similar homes
- C$619,9002 bd2 ba1.1k sqftGaslight Condos, Cambridge, ON N1S 0C2For Sale
 MLS ID #40854235, Linda Cabral, Salesperson, Corcoran Horizon Realty. ITSO
 - C$634,3362 bd2 ba1.1k sqftGaslight Condos, Cambridge, ON N1S 0C2For Sale
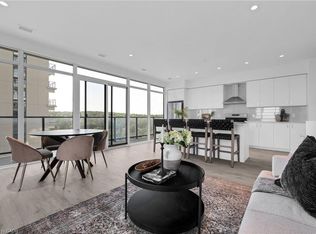 MLS ID #40836352, Linda Cabral, Salesperson, Corcoran Horizon Realty. ITSO
 - C$648,9002 bd2 ba1.1k sqft50 Grand Ave S #602, Cambridge, ON N1S 0C2For Sale
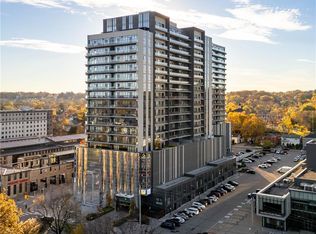 MLS ID #40817638, Riina Jessel, Broker of Record, GRAND WEST REALTY INC., BROKERAGE. ITSO
 - C$709,9002 bd2 ba1.1k sqftGaslight Condominiums, Cambridge, ON N1S 0C2For Sale
 MLS ID #40821416, Jack Dyer, Broker of Record, R.W. Dyer Realty Inc., Brokerage. ITSO
 - C$613,2742 bd2 ba1.1k sqftGaslight, Cambridge, ON N1S 0C3For SaleMLS ID #40830504, Linda Cabral, Salesperson, Corcoran Horizon Realty. ITSO
- C$551,3272 bd2 ba1k sqftGaslight Condos, Cambridge, ON N1S 0B7For SaleMLS ID #40830509, Linda Cabral, Salesperson, Corcoran Horizon Realty. ITSO
- C$649,5572 bd2 ba1.1k sqftGaslight Condos, Cambridge, ON N1S 0C3For SaleMLS ID #40830796, Linda Cabral, Salesperson, Corcoran Horizon Realty. ITSO
- C$419,0001 bd1 ba684 sqft50 Grand Ave S #903, Cambridge, ON N1S 0C2For SaleMLS ID #40850059, Linda Cabral, Salesperson, Corcoran Horizon Realty. ITSO
- C$634,9002 bd1 ba950 sqft15 Dale Ave, Cambridge, ON N1S 3M7For SaleMLS ID #40850884, Cindy Dacosta, Broker, RE/MAX REAL ESTATE CENTRE INC.. ITSO
- C$--3 bd3 ba1.4k sqft88 Bloomington Dr, Cambridge, ON N1P 1J5Off Market
- C$396,0001 bd2 ba626 sqft25 Concession St #110, Cambridge, ON N1R 2G6For SaleMLS ID #40847761, Ashfaque Ahmed Khan, Salesperson, RE/MAX METROPOLIS REALTY. ITSO
- C$595,0004 bd3 ba1.6k sqft410 Linden Dr, Cambridge, ON N3H 0B3For SaleMLS ID #40852111, Ashish Parikh, Broker of Record, SAVE MAX REAL ESTATE INC. ITSO
- C$600,0002 bd2 ba1.3k sqftTrailside At Grey Silo Gate, Waterloo, ON N2K 0G6For SaleMLS ID #40854119, Becky Deutschmann, Salesperson, RE/MAX TWIN CITY REALTY INC.. ITSO
- C$539,0002 bd2 ba1k sqftThe Flats At Rainbow Lake, Kitchener, ON N2P 0K8For SaleMLS ID #40843148, William Forbes, Salesperson, Corcoran Horizon Realty. ITSO
- C$589,0004 bd3 ba1.2k sqft302 College Ave W #21, Guelph, ON N1G 4T6For SaleMLS ID #40855088, Wardah Mughal, Salesperson, ROYAL LEPAGE CERTIFIED REALTY. ITSO
- C$551,0002 bd2 ba951 sqft525 New Dundee Rd #207, Kitchener, ON N2P 0K8For SaleMLS ID #40850985, William Forbes, Salesperson, Corcoran Horizon Realty. ITSO
- C$599,0001 bd1 ba945 sqft1878 Gordon St #705, Guelph, ON N1L 0P4For SaleMLS ID #40846370, Scott Benson, Salesperson, Real Broker Ontario Ltd.. ITSO
- C$599,0002 bd2 ba1k sqftGordon Square Building 2, Guelph, ON N1L 0P5For SaleMLS ID #40851843, Ankit Khanna, Salesperson, Revel Realty Inc.. ITSO
- C$489,9992 bd2 ba810 sqft2 Colonial Dr #403, Guelph, ON N1L 0K8For SaleMLS ID #40854633, Andra Arnold, Salesperson, Royal LePage Royal City Realty. ITSO
- C$489,0002 bd2 ba912 sqftRainbow Lake, Kitchener, ON N2P 0K8New ConstructionMLS ID #40839312, William Forbes, Salesperson, Corcoran Horizon Realty. ITSO
