THE BEST VIEW IN THE GASLIGHT DISTRICT. Experience breathtaking views of the Grand River and downtown Cambridge from this premier south-east corner suite at 50 Grand Avenue S. The kitchen is an absolute showstopper, featuring a professional 30" Bertazzoni range in iconic Ferrari yellow, contrasted by bold black stainless appliances, pristine white cabinetry, and ceiling-height subway tile with chic open shelving. The bright, open layout is tailor-made for entertaining, boasting a massive granite breakfast bar with over-sized island, nine-foot ceilings, and a full-width balcony with unobstructed views of the river and historic Galt skyline. Retreat to a primary suite featuring upgraded built-in closet cabinetry and a luxurious 4-piece ensuite. A versatile guest bedroom (or home office) and an additional full bath provide perfect utility. Complete with EV-ready underground parking and world-class amenities—including a fitness studio, rooftop fire pits, and immediate access to the vibrant shops and dining of Gaslight Square and downtown Galt—this condo offers the ultimate blend of luxury and lifestyle. Call your agent today to arrange a private viewing.
For sale
C$709,900
50 Grand Ave S #1014, Cambridge, ON N1S 0C2
2beds
1,126sqft
Condo/Apt Unit, Residential, Condominium
Built in ----
-- sqft lot
$-- Zestimate®
C$630/sqft
C$698/mo HOA
What's special
Premier south-east corner suiteBold black stainless appliancesPristine white cabinetryNine-foot ceilings
- 84 days |
- 2 |
- 1 |
Zillow last checked:
Listing updated:
Listed by:
Jack Dyer, Broker of Record,
R.W. Dyer Realty Inc., Brokerage,
Kristen Dyer, Salesperson,
R.W. Dyer Realty Inc., Brokerage
Source: ITSO,MLS®#: 40821416Originating MLS®#: Cornerstone Association of REALTORS®
Facts & features
Interior
Bedrooms & bathrooms
- Bedrooms: 2
- Bathrooms: 2
- Full bathrooms: 2
- Main level bathrooms: 2
- Main level bedrooms: 2
Other
- Features: Walkout to Balcony/Deck
- Level: Main
Bedroom
- Level: Main
Bathroom
- Features: 4-Piece
- Level: Main
Other
- Features: 5+ Piece
- Level: Main
Dining room
- Features: Walkout to Balcony/Deck
- Level: Main
Foyer
- Level: Main
Kitchen
- Level: Main
Laundry
- Level: Main
Living room
- Level: Main
Heating
- Forced Air
Cooling
- Central Air
Appliances
- Included: Dishwasher, Dryer, Range Hood, Refrigerator, Stove, Washer
- Laundry: In-Suite, Laundry Closet
Features
- Built-In Appliances, Elevator
- Windows: Window Coverings
- Basement: None
- Has fireplace: No
Interior area
- Total structure area: 1,126
- Total interior livable area: 1,126 sqft
- Finished area above ground: 1,126
Video & virtual tour
Property
Parking
- Total spaces: 1
- Parking features: Asphalt, Heated Garage, Inside Entrance, Guest
- Garage spaces: 1
Features
- Patio & porch: Open
- Has view: Yes
- View description: Downtown, River
- Has water view: Yes
- Water view: River
- Waterfront features: River/Stream
- Frontage type: East
Lot
- Features: Urban, Arts Centre, City Lot, Library, Place of Worship, Public Transit, Shopping Nearby, Trails
Details
- Additional parcels included: 237550242
- Parcel number: 237550354
- Zoning: (F)C1RM1
Construction
Type & style
- Home type: Condo
- Architectural style: 1 Storey/Apt
- Property subtype: Condo/Apt Unit, Residential, Condominium
- Attached to another structure: Yes
Materials
- Brick Veneer, Concrete, Steel Siding
- Foundation: Poured Concrete
- Roof: Flat
Condition
- 0-5 Years
- New construction: No
Utilities & green energy
- Sewer: Sewer (Municipal)
- Water: Municipal
Community & HOA
HOA
- Has HOA: Yes
- Amenities included: Barbecue, Concierge, Elevator(s), Fitness Center, Game Room, Industrial Water Softener, Party Room, Roof Deck, Parking
- Services included: Insurance, Building Maintenance, Common Elements, Maintenance Grounds, Heat, Internet
- HOA fee: C$698 monthly
Location
- Region: Cambridge
Financial & listing details
- Price per square foot: C$630/sqft
- Annual tax amount: C$4,965
- Date on market: 5/8/2026
- Inclusions: Dishwasher, Dryer, Range Hood, Refrigerator, Stove, Washer, Window Coverings
Jack Dyer, Broker of Record
Jack Dyer, Broker of Record
(519) 653-5353
By pressing Contact Agent, you agree that the real estate professional identified above may call/text you about your search, which may involve use of automated means and pre-recorded/artificial voices. You don't need to consent as a condition of buying any property, goods, or services. Message/data rates may apply. You also agree to our Terms of Use. Zillow does not endorse any real estate professionals. We may share information about your recent and future site activity with your agent to help them understand what you're looking for in a home.
Price history
| Date | Event | Price |
|---|---|---|
| 5/8/2026 | Listed for sale | C$709,900C$630/sqft |
Source: ITSO #40821416 Report a problem | ||
Public tax history
Tax history is unavailable.
Climate risks
Neighborhood: N1S
Nearby schools
GreatSchools rating
No schools nearby
We couldn't find any schools near this home.
Schools provided by the listing agent
- Elementary: Highland Jk-6, St. Andrews 7-8, St. Gregory Jk-8, Saint-Noël-Chabanel Jk-6
- High: Southwood 9-12, Monsignor Doyle 9-12, René-De-Galinée 7-12
Source: ITSO. This data may not be complete. We recommend contacting the local school district to confirm school assignments for this home.
- C$--2 bd2 ba1k sqft50 Grand Ave S #1311, Cambridge, ON N1S0C2Off Market
- C$551,3272 bd2 ba1k sqft15 Glebe St #1511, Cambridge, ON N1S0B7For Sale
- C$439,9001 bd1 ba715 sqft50 Grand Ave S #1604, Cambridge, ON N1S0C2New Construction
- C$419,0001 bd1 ba684 sqft50 Grand Ave S #903, Cambridge, ON N1S0C2For Sale
- C$652,0002 bd2 ba1.1k sqft50 Grand Ave S #1904, Cambridge, ON N1S2L6Sold
- C$422,5001 bd1 ba692 sqft50 Grand Ave S #703, Cambridge, ON N1S2L6Sold
- C$634,3362 bd2 ba1.1k sqft50 Grand Ave S #1702, Cambridge, ON N1S0C2For Sale
- C$648,9002 bd2 ba1.1k sqft50 Grand Ave S #602, Cambridge, ON N1S0C2For Sale
Similar homes
- C$634,3362 bd2 ba1.1k sqftGaslight Condos, Cambridge, ON N1S 0C2For Sale
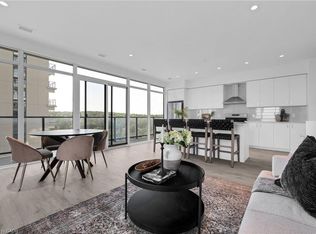 MLS ID #40836352, Linda Cabral, Salesperson, Corcoran Horizon Realty. ITSO
 - C$636,9912 bd2 ba968 sqftGaslight Condo Tower 1, Cambridge, ON N1S 0C2For Sale
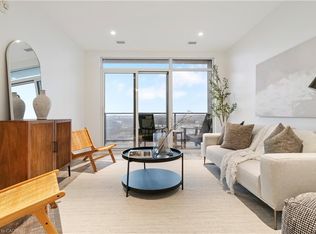 MLS ID #40843723, Linda Cabral, Salesperson, Corcoran Horizon Realty. ITSO
 - C$599,8232 bd2 ba1.1k sqftGaslight Condos, Cambridge, ON N1S 0C2For Sale
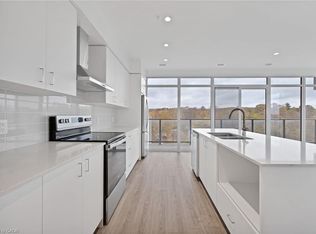 MLS ID #40830488, Linda Cabral, Salesperson, Corcoran Horizon Realty. ITSO
 - C$595,3982 bd2 ba1.1k sqftGaslight Condos, Cambridge, ON N1S 0C2For Sale
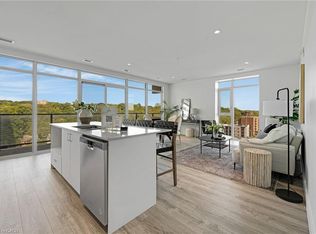 MLS ID #40831455, Linda Cabral, Salesperson, Corcoran Horizon Realty. ITSO
 - C$649,5572 bd2 ba1.1k sqftGaslight Condos, Cambridge, ON N1S 0C3For SaleMLS ID #40830796, Linda Cabral, Salesperson, Corcoran Horizon Realty. ITSO
- C$613,2742 bd2 ba1.1k sqftGaslight, Cambridge, ON N1S 0C3For SaleMLS ID #40830504, Linda Cabral, Salesperson, Corcoran Horizon Realty. ITSO
- C$551,3272 bd2 ba1k sqftGaslight Condos, Cambridge, ON N1S 0B7For SaleMLS ID #40830509, Linda Cabral, Salesperson, Corcoran Horizon Realty. ITSO
- C$419,0001 bd1 ba684 sqft50 Grand Ave S #903, Cambridge, ON N1S 0C2For SaleMLS ID #40850059, Linda Cabral, Salesperson, Corcoran Horizon Realty. ITSO
- C$449,0002 bd2 ba837 sqft155 Water St S #503, Cambridge, ON N1R 3E3For SaleMLS ID #40807074, Julian Sheppard, Salesperson, RE/MAX TWIN CITY REALTY INC.. ITSO
- C$744,8002 bd2 ba1.3k sqftRiverhouse Condos, Guelph, ON N1H 0A9For SaleMLS ID #40850229, Andre Templeton, Salesperson, RE/MAX TWIN CITY REALTY INC.. ITSO
- C$699,9002 bd2 ba1k sqft73 Arthur St S #402, Guelph, ON N1E 4T9For SaleMLS ID #40835064, Bradley Wylde, Salesperson, RE/MAX REAL ESTATE CENTRE INC., BROKERAGE. ITSO
- C$725,0002 bd2 ba1.2k sqftMidtown Lofts, Kitchener, ON N2G 0B9For SaleMLS ID #40826818, Seth Sieunarine, Salesperson, PEAK REALTY LTD.. ITSO
- C$599,0002 bd2 ba1k sqftGordon Square Building 2, Guelph, ON N1L 0P5For SaleMLS ID #40851843, Ankit Khanna, Salesperson, Revel Realty Inc.. ITSO
- C$699,9002 bd2 ba1.1k sqftCharlie West, Kitchener, ON N2G 0C9For SaleMLS ID #40817834, Brian Santos, Broker Manager, RE/MAX TWIN CITY REALTY INC.. ITSO
- C$675,0002 bd2 ba1.1k sqftTrailside At Grey Silo Gate, Waterloo, ON N2K 0G6For SaleMLS ID #40834439, Dennis Mehravar, Broker of Record, Engel & Volkers Waterloo Region. ITSO
- C$735,0002 bd2 ba1.5k sqft112 Benton St #324, Kitchener, ON N2G 3H6For SaleMLS ID #40828889, Michelle Hojan, Broker, PEAK REALTY LTD.. ITSO
- C$369,0001 bd1 ba619 sqftGrand Condominiums, Cambridge, ON N1R 0B5For SaleMLS ID #40824040, Linda Cabral, Salesperson, Corcoran Horizon Realty. ITSO
- C$539,0002 bd2 ba1k sqftThe Flats At Rainbow Lake, Kitchener, ON N2P 0K8For SaleMLS ID #40843148, William Forbes, Salesperson, Corcoran Horizon Realty. ITSO
- C$699,0002 bd2 ba1.3k sqft1880 Gordon St #204, Guelph, ON N1L 0P5For SaleMLS ID #40803999, Eve Claxton, Broker of Record, Eve Claxton Realty Inc.. ITSO
- C$680,0002 bd2 ba1k sqftThe Copper Club At The Metalworks, Guelph, ON N1E 4T9For SaleMLS ID #40818159, Lisa Hartsink, Broker of Record, Coldwell Banker Elevate Realty, Brokerage. ITSO
