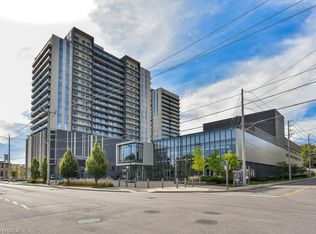
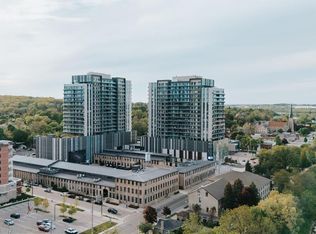
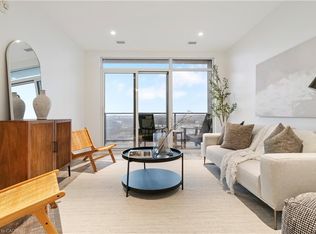
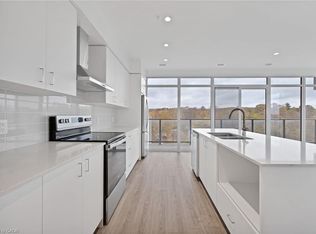
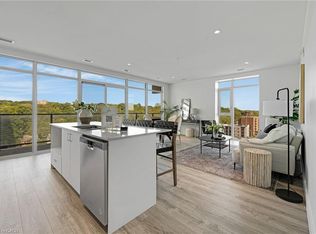
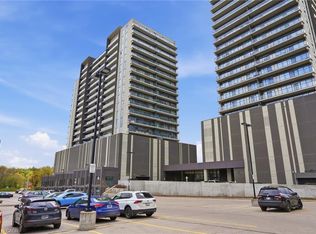
2 BED, 2 BATH CONDO UNIT AVAILABLE IN THE HIGHLY SOUGHT-AFTER GASLIGHT DISTRICT! This 1126 sqft residence is nestled in the heart of Cambridge's emerging dining, entertainment, and cultural hub, promising a lifestyle of unparalleled convenience and modern luxury. As you step into this thoughtfully designed unit, you'll be greeted by generous 9-foot ceilings and an open-concept kitchen and dining area equipped with top-of-the-line appliances. Large windows allow natural light to flood the space, bathing the interior in warmth and inviting ambiance. In-suite laundry adds a practical touch, and premium finishes grace every corner of the unit. The open balcony (accessible from both kitchen and one of the bedrooms) is not only spacious but also offers breathtaking panoramic views of the city. For your convenience, this unit comes with an included underground parking spot, providing secure and easy access to your vehicle. Additionally, you'll enjoy exclusive access to the new Gaslight Condos amenities, including an exercise room, games room, study/library, and an expansive outdoor terrace with pergolas, fire pits, and BBQ areas overlooking Gaslight Square. Book your showing today and explore the potential of this beautiful living space. Don't miss this exceptional opportunity to live in one of Cambridge's most vibrant and desirable locations. Step out onto your private balcony and enjoy peaceful morning coffee or evening sunsets from above the city. Residents enjoy access to first-class amenities including a fitness center, rooftop terrace, party room, and concierge service. Just steps from trails, the Grand River, restaurants, cafes, shops, and public transit, this location offers a perfect balance of nature and convenience. Whether you're looking to upsize, downsize, or invest, Unit 1702 delivers modern comfort, a prime location, and an elevated lifestyle.
For sale
C$634,336
50 Grand Ave S #1702, Cambridge, ON N1S 0C2
2beds
1,126sqft
Condo/Apt Unit, Residential, Condominium
Built in 2022
-- sqft lot
$-- Zestimate®
C$563/sqft
C$698/mo HOA
What's special
Top-of-the-line appliancesIn-suite laundryPremium finishesPrivate balconyRooftop terrace
- 61 days |
- 6 |
- 0 |
Zillow last checked:
Listing updated:
Listed by:
Linda Cabral, Salesperson,
Corcoran Horizon Realty,
Cliff C. Rego, Broker Manager,
Corcoran Horizon Realty
Source: ITSO,MLS®#: 40836352Originating MLS®#: Cornerstone Association of REALTORS®
Facts & features
Interior
Bedrooms & bathrooms
- Bedrooms: 2
- Bathrooms: 2
- Full bathrooms: 2
- Main level bathrooms: 2
- Main level bedrooms: 2
Kitchen
- Level: Main
Heating
- Heat Pump
Cooling
- Central Air
Appliances
- Included: Dishwasher, Dryer, Range Hood, Refrigerator, Stove, Washer
- Laundry: In-Suite
Features
- Elevator, Separate Heating Controls, Ventilation System
- Basement: None
- Has fireplace: No
Interior area
- Total structure area: 1,126
- Total interior livable area: 1,126 sqft
- Finished area above ground: 1,126
Property
Parking
- Total spaces: 1
- Parking features: Exclusive, Leased, Guest
- Garage spaces: 1
Features
- Stories: 1
- Patio & porch: Open
- Frontage type: East
Lot
- Features: Urban, Arts Centre, City Lot, Hospital, Library, Major Highway, Park, Place of Worship, Playground Nearby, Public Transit, Rec./Community Centre, Regional Mall, School Bus Route, Schools, Shopping Nearby, Trails
Details
- Parcel number: 237550440
- Zoning: FC1RM1
- Other equipment: Intercom
Construction
Type & style
- Home type: Condo
- Property subtype: Condo/Apt Unit, Residential, Condominium
- Attached to another structure: Yes
Materials
- Concrete
- Foundation: Poured Concrete
- Roof: Flat
Condition
- 0-5 Years
- New construction: No
- Year built: 2022
Utilities & green energy
- Sewer: Sewer (Municipal)
- Water: Municipal
Community & HOA
HOA
- Has HOA: Yes
- Amenities included: Elevator(s), Fitness Center, Industrial Water Softener, Party Room, Roof Deck, Parking
- Services included: Insurance, Building Maintenance, C.A.M., Common Elements, Maintenance Grounds, Internet, Gas, Parking, Trash, Property Management Fees, Roof, Snow Removal
- HOA fee: C$698 monthly
Location
- Region: Cambridge
Financial & listing details
- Price per square foot: C$563/sqft
- Annual tax amount: C$4,717
- Date on market: 6/3/2026
- Inclusions: Dishwasher, Dryer, Range Hood, Refrigerator, Stove, Washer
Linda Cabral, Salesperson
Linda Cabral, Salesperson
(519) 804-4000
By pressing Contact Agent, you agree that the real estate professional identified above may call/text you about your search, which may involve use of automated means and pre-recorded/artificial voices. You don't need to consent as a condition of buying any property, goods, or services. Message/data rates may apply. You also agree to our Terms of Use. Zillow does not endorse any real estate professionals. We may share information about your recent and future site activity with your agent to help them understand what you're looking for in a home.
Price history
| Date | Event | Price |
|---|---|---|
| 6/3/2026 | Listed for sale | C$634,336C$563/sqft |
Source:  TRREB #X13236896 Report a problem TRREB #X13236896 Report a problem | ||
Public tax history
Tax history is unavailable.
Climate risks
Neighborhood: N1S
Nearby schools
GreatSchools rating
No schools nearby
We couldn't find any schools near this home.
- C$439,9001 bd1 ba715 sqft50 Grand Ave S #1604, Cambridge, ON N1S0C2New Construction
- C$435,0001 bd1 ba684 sqft50 Grand Ave S UNIT 1003, Cambridge, ON N1S0C2Sold
- C$636,9912 bd2 ba968 sqft50 Grand Ave S #1905, Cambridge, ON N1S0C2For Sale
- C$599,8232 bd2 ba1.1k sqft50 Grand Ave S #901, Cambridge, ON N1S0C2For Sale
- C$551,3272 bd2 ba1k sqft15 Glebe St #1511, Cambridge, ON N1S0B7For Sale
- C$648,9002 bd2 ba1.1k sqft50 Grand Ave S #602, Cambridge, ON N1S0C2For Sale
- C$420,0001 bd1 ba715 sqft50 Grand Ave S #1004, Cambridge, ON N1S0C2Sold
- C$709,9002 bd2 ba1.1k sqft50 Grand Ave S #1014, Cambridge, ON N1S0C2For Sale
Similar homes
- C$636,9912 bd2 ba968 sqftGaslight Condo Tower 1, Cambridge, ON N1S 0C2For SaleMLS ID #40843723, Linda Cabral, Salesperson, Corcoran Horizon Realty. ITSO
- C$599,8232 bd2 ba1.1k sqftGaslight Condos, Cambridge, ON N1S 0C2For SaleMLS ID #40830488, Linda Cabral, Salesperson, Corcoran Horizon Realty. ITSO
- C$595,3982 bd2 ba1.1k sqftGaslight Condos, Cambridge, ON N1S 0C2For Sale
 MLS ID #40831455, Linda Cabral, Salesperson, Corcoran Horizon Realty. ITSO
 - C$709,9002 bd2 ba1.1k sqftGaslight Condominiums, Cambridge, ON N1S 0C2For Sale
 MLS ID #40821416, Jack Dyer, Broker of Record, R.W. Dyer Realty Inc., Brokerage. ITSO
 - C$649,5572 bd2 ba1.1k sqftGaslight Condos, Cambridge, ON N1S 0C3For SaleMLS ID #40830796, Linda Cabral, Salesperson, Corcoran Horizon Realty. ITSO
- C$613,2742 bd2 ba1.1k sqftGaslight, Cambridge, ON N1S 0C3For SaleMLS ID #40830504, Linda Cabral, Salesperson, Corcoran Horizon Realty. ITSO
- C$551,3272 bd2 ba1k sqftGaslight Condos, Cambridge, ON N1S 0B7For SaleMLS ID #40830509, Linda Cabral, Salesperson, Corcoran Horizon Realty. ITSO
- C$419,0001 bd1 ba684 sqft50 Grand Ave S #903, Cambridge, ON N1S 0C2For SaleMLS ID #40850059, Linda Cabral, Salesperson, Corcoran Horizon Realty. ITSO
- C$551,0002 bd2 ba951 sqft525 New Dundee Rd #207, Kitchener, ON N2P 0K8For SaleMLS ID #40850985, William Forbes, Salesperson, Corcoran Horizon Realty. ITSO
- C$615,0002 bd3 ba1.3k sqftSkytowns At Young Condos, Kitchener, ON N2H 0C9For SaleMLS ID #40850869, Patricia Inacio, Salesperson, Corcoran Horizon Realty. ITSO
- C$599,8003 bd3 ba1.6k sqft800 Myers Rd #218, Cambridge, ON N1P 0B9For SaleMLS ID #40819113, Lloyd Cruz, Salesperson, Corcoran Horizon Realty. ITSO
- C$599,0002 bd2 ba1k sqftGordon Square Building 2, Guelph, ON N1L 0P5For SaleMLS ID #40851843, Ankit Khanna, Salesperson, Revel Realty Inc.. ITSO
- C$619,9002 bd2 ba1k sqft247 Grey Silo Rd #307B, Waterloo, ON N2K 0G7For SaleMLS ID #40845607, Emil Burca, Broker, RE/MAX TWIN CITY REALTY INC.. ITSO
- C$414,7002 bd1 ba842 sqftWaterscape Condominiums, Cambridge, ON N1R 3B6For SaleMLS ID #40816793, Tim Tavares, Salesperson, RE/MAX REAL ESTATE CENTRE INC.. ITSO
- C$539,0002 bd2 ba1k sqftThe Flats At Rainbow Lake, Kitchener, ON N2P 0K8For SaleMLS ID #40843148, William Forbes, Salesperson, Corcoran Horizon Realty. ITSO
- C$489,0002 bd2 ba912 sqftRainbow Lake, Kitchener, ON N2P 0K8New ConstructionMLS ID #40839312, William Forbes, Salesperson, Corcoran Horizon Realty. ITSO
- C$675,0002 bd2 ba1.1k sqftTrailside At Grey Silo Gate, Waterloo, ON N2K 0G6For SaleMLS ID #40834439, Dennis Mehravar, Broker of Record, Engel & Volkers Waterloo Region. ITSO
- C$699,9002 bd2 ba1k sqft73 Arthur St S #402, Guelph, ON N1E 4T9For SaleMLS ID #40835064, Bradley Wylde, Salesperson, RE/MAX REAL ESTATE CENTRE INC., BROKERAGE. ITSO
- C$369,0001 bd1 ba619 sqftGrand Condominiums, Cambridge, ON N1R 0B5For SaleMLS ID #40824040, Linda Cabral, Salesperson, Corcoran Horizon Realty. ITSO
- C$680,0002 bd2 ba1k sqftThe Copper Club At The Metalworks, Guelph, ON N1E 4T9For SaleMLS ID #40818159, Lisa Hartsink, Broker of Record, Coldwell Banker Elevate Realty, Brokerage. ITSO
