This roomy 1 bed, 1 bath condo is move-in ready and priced to sell. Enjoy a sunny balcony with awesome views of the Grand River and Gaslight Square—it’s the perfect spot for your morning coffee or evening wind-down. Inside, you’ll find 9-foot ceilings and a bright, open layout that feels super spacious. The modern kitchen comes with stainless steel Whirlpool appliances and has plenty of space for whatever dining setup suits your style. You’ll love the glass balcony, which you can access from both the living room and the bedroom—talk about a great view to wake up to! Bonus: there’s underground parking with a rough-in for an EV charger. And the building? It’s loaded with perks—an exercise room, games room, quiet study/library, plus a gorgeous outdoor terrace with pergolas, fire pits, and BBQs overlooking the square. Come check it out and see why everyone loves the Gaslight lifestyle!
Sold for $420,000
C$420,000
50 Grand Ave S #1004, Cambridge, ON N1S 0C2
1beds
715sqft
Condo/Apt Unit, Residential, Condominium
Built in 2023
-- sqft lot
$-- Zestimate®
C$587/sqft
C$1,978 Estimated rent
Home value
Not available
Estimated sales range
Not available
Not available
Owner options
List your home for rent
C$1,978/mo
Rent Zestimate®
Find your next renter with Zillow Rental Manager. Plus, with online applications, you can quickly screen prospective tenants – for free.
C$1,978/mo
Rent Zestimate®
Refinance and save
C$2,157/mo
Est. payment
Refinancing to a lower rate could help reduce your monthly payments and save thousands over the life of the loan.
C$2,157/mo
Est. payment
Explore your selling options
Work with a Zillow partner agent
Leverage their expertise and Zillow's premium Showcase listings to get your home seen by more buyers.
Get startedList with your own agent
Get your home in front of millions of buyers by listing it on Zillow.
Learn how to do itSell it yourself
Take full control of how buyers see your home on Zillow by listing For Sale by Owner (FSBO).
List your homeWhat's special
Zillow last checked:
Listing updated:
Listed by:
Jeff Gingerich, Salesperson,
CENTURY 21 HERITAGE HOUSE LTD.
Source: ITSO,MLS®#: 40779623Originating MLS®#: Cornerstone Association of REALTORS®
Facts & features
Interior
Bedrooms & bathrooms
- Bedrooms: 1
- Bathrooms: 1
- Full bathrooms: 1
- Main level bathrooms: 1
- Main level bedrooms: 1
Other
- Level: Main
Bathroom
- Features: 3-Piece
- Level: Main
Eat in kitchen
- Level: Main
Laundry
- Level: Main
Living room
- Level: Main
Heating
- Forced Air, Natural Gas
Cooling
- Central Air
Appliances
- Included: Built-in Microwave, Dishwasher, Dryer, Refrigerator, Stove, Washer
- Laundry: In-Suite
Features
- Separate Heating Controls
- Basement: None
- Has fireplace: No
Interior area
- Total structure area: 715
- Total interior livable area: 715 sqft
- Finished area above ground: 715
Property
Parking
- Total spaces: 1
- Parking features: Assigned, Private Drive Single Wide
- Garage spaces: 1
Features
- Patio & porch: Open
- Has view: Yes
- View description: River
- Has water view: Yes
- Water view: River
- Frontage type: West
Lot
- Features: Urban, Airport
Details
- Parcel number: 237550344
- Zoning: FC1RM1
Construction
Type & style
- Home type: Condo
- Architectural style: 1 Storey/Apt
- Property subtype: Condo/Apt Unit, Residential, Condominium
- Attached to another structure: Yes
Materials
- Concrete
- Foundation: Poured Concrete
- Roof: Flat
Condition
- 0-5 Years,New Construction
- New construction: Yes
- Year built: 2023
Utilities & green energy
- Sewer: Sewer (Municipal)
- Water: Municipal
- Utilities for property: Cable Available, Cell Service, Electricity Connected, Garbage/Sanitary Collection, Natural Gas Connected, Recycling Pickup, Street Lights, Phone Available, Underground Utilities
Community & HOA
Community
- Security: Smoke Detector(s)
HOA
- Has HOA: Yes
- Amenities included: Elevator(s), Fitness Center, Game Room, Party Room, Parking
- Services included: Insurance, Building Maintenance, Common Elements, Maintenance Grounds, Heat, Internet, Property Management Fees, Snow Removal
- HOA fee: C$382 monthly
Location
- Region: Cambridge
Financial & listing details
- Price per square foot: C$587/sqft
- Annual tax amount: C$3,671
- Date on market: 11/11/2025
- Inclusions: Built-in Microwave, Dishwasher, Dryer, Refrigerator, Stove, Washer
- Electric utility on property: Yes
Price history
| Date | Event | Price |
|---|---|---|
| 11/28/2025 | Sold | C$420,000C$587/sqft |
Source: ITSO #40779623 Report a problem | ||
Public tax history
Tax history is unavailable.
Neighborhood: N1S
Nearby homes
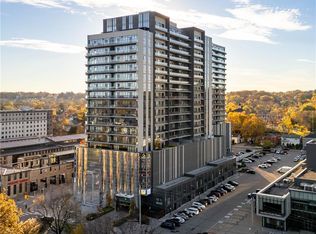
- C$648,9002 bd2 ba1.1k sqft50 Grand Ave S #602, Cambridge, ON N1S0C2For Sale
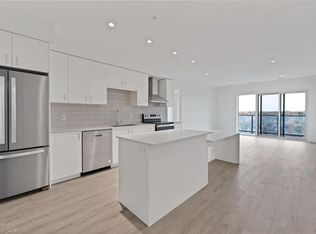
- C$613,2742 bd2 ba1.1k sqft15 Glebe St #1904, Cambridge, ON N1S0C3For Sale
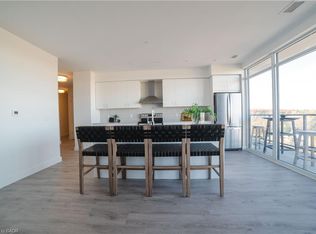
- C$649,5572 bd2 ba1.1k sqft15 Glebe St #1701, Cambridge, ON N1S0C3For Sale
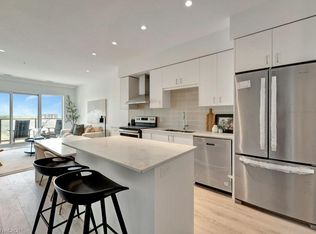
- C$551,3272 bd2 ba1k sqft15 Glebe St #1511, Cambridge, ON N1S0B7For Sale
- C$419,0001 bd1 ba684 sqft50 Grand Ave S #903, Cambridge, ON N1S0C2For Sale
- C$--2 bd2 ba1k sqft50 Grand Ave S #1712, Cambridge, ON N1S2L6Off Market
- C$439,9001 bd1 ba715 sqft50 Grand Ave S #1604, Cambridge, ON N1S0C2New Construction
- C$--2 bd2 ba1k sqft50 Grand Ave S #1311, Cambridge, ON N1S0C2Off Market
Nearby schools
GreatSchools rating
No schools nearby
We couldn't find any schools near this home.
- Ontario
- Waterloo Regional Municipality
- Cambridge
- N1S 0C2
- 50 Grand Ave S Unit 1004
Nearby cities
Nearby neighborhoods
Nearby zip codes
Other Cambridge Topics
