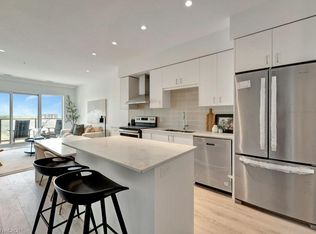
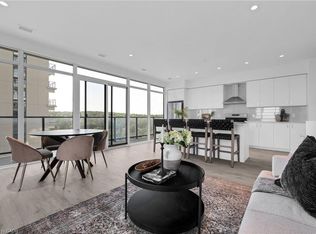
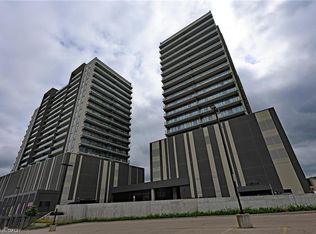
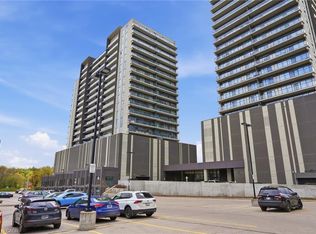
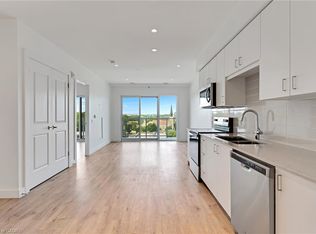
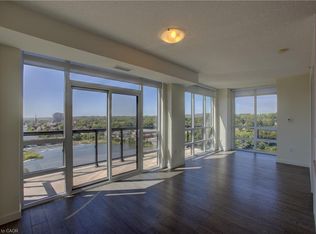
Immediate possession! Located in the heart of the highly sought-after Gaslight District, this stylish Dickson Model offers 715 sq. ft. of thoughtfully designed living space with premium upgrades throughout. Enjoy stunning views of the Public Square and Grand River while you sip your morning coffee on your 113 sq. ft. balcony. The modern kitchen features an upgraded island and upgraded appliances, seamlessly flowing into the open-concept living area—ideal for both everyday living and entertaining. This suite includes one spacious bedroom, one bathroom, and the rare convenience of an EV-ready parking spot. Residents enjoy an exceptional collection of amenities, including guest suites, a library, fully equipped gym, yoga studio, and a stunning rooftop terrace with community BBQs. Additional highlights include beautifully appointed private event spaces—complete with kitchens, bathrooms, lounges, and fireplace—available for exclusive resident use. Overlooking the vibrant one-acre public square at the centre of the Gaslight District, you’re steps from a dynamic mix of historic limestone architecture and modern cultural energy. Enjoy nearby dining at Foundry Tavern and The French, along with boutique shops, offices, public art installations, and large video screens hosting community events. A rare opportunity to live in one of Cambridge’s most distinctive urban communities—where history, culture, and contemporary living come together. Some photos have been virtually staged.
Under contract
C$439,900
50 Grand Ave S #1604, Cambridge, ON N1S 0C2
1beds
715sqft
Condo/Apt Unit, Residential, Condominium
Built in 2023
-- sqft lot
$-- Zestimate®
C$615/sqft
C$457/mo HOA
What's special
Premium upgrades throughoutModern kitchenUpgraded islandUpgraded appliancesOne spacious bedroomOne bathroom
- 59 days |
- 3 |
- 0 |
Zillow last checked:
Listing updated:
Listed by:
Kathleen Anne Clyson, Broker,
Royal LePage Wolle Realty
Source: ITSO,MLS®#: 40838076Originating MLS®#: Cornerstone Association of REALTORS®
Facts & features
Interior
Bedrooms & bathrooms
- Bedrooms: 1
- Bathrooms: 1
- Full bathrooms: 1
- Main level bathrooms: 1
- Main level bedrooms: 1
Bedroom
- Level: Main
Bathroom
- Features: 3-Piece
- Level: Main
Kitchen
- Level: Main
Laundry
- Level: Main
Living room
- Level: Main
Heating
- Forced Air, Heat Pump
Cooling
- Central Air
Appliances
- Included: Dishwasher, Dryer, Refrigerator, Stove, Washer
- Laundry: In-Suite, Main Level
Features
- Elevator
- Has fireplace: No
Interior area
- Total structure area: 715
- Total interior livable area: 715 sqft
- Finished area above ground: 715
Video & virtual tour
Property
Parking
- Total spaces: 1
- Parking features: Exclusive, Assigned, Covered, Private Drive Single Wide, Guest
- Garage spaces: 1
- Details: Assigned Space: 257
Features
- Stories: 1
- Patio & porch: Open
- Frontage type: South
Lot
- Features: Urban, Arts Centre, Business Centre, City Lot, Library, Park, Place of Worship, Public Parking, Public Transit, Shopping Nearby
Details
- Additional parcels included: 237550659
- Parcel number: 237550428
- Zoning: FC1RM1
Construction
Type & style
- Home type: Condo
- Property subtype: Condo/Apt Unit, Residential, Condominium
- Attached to another structure: Yes
Materials
- Brick
- Roof: Tar/Gravel
Condition
- 0-5 Years,New Construction
- New construction: Yes
- Year built: 2023
Utilities & green energy
- Sewer: Sewer (Municipal)
- Water: Municipal-Metered
Community & HOA
HOA
- Has HOA: Yes
- Amenities included: Barbecue, Elevator(s), Fitness Center, Game Room, Guest Suites, Industrial Water Softener, Library, Media Room, Party Room, Roof Deck, Parking
- Services included: Insurance, Building Maintenance, C.A.M., Maintenance Grounds, Gas, Parking, Roof
- HOA fee: C$457 monthly
Location
- Region: Cambridge
Financial & listing details
- Price per square foot: C$615/sqft
- Annual tax amount: C$3,795
- Date on market: 6/9/2026
- Inclusions: Dishwasher, Dryer, Refrigerator, Stove, Washer
K
Kathleen Anne Clyson, Broker
(519) 578-7300
By pressing Contact Agent, you agree that the real estate professional identified above may call/text you about your search, which may involve use of automated means and pre-recorded/artificial voices. You don't need to consent as a condition of buying any property, goods, or services. Message/data rates may apply. You also agree to our Terms of Use. Zillow does not endorse any real estate professionals. We may share information about your recent and future site activity with your agent to help them understand what you're looking for in a home.
Price history
| Date | Event | Price |
|---|---|---|
| 7/30/2026 | Contingent | C$439,900C$615/sqft |
Source:  TRREB #X13424296 Report a problem TRREB #X13424296 Report a problem | ||
| 7/17/2026 | Price change | C$439,900-1.9%C$615/sqft |
Source: TRREB #X13424296 Report a problem | ||
| 6/9/2026 | Listed for sale | C$448,500C$627/sqft |
Source: ITSO #40838076 Report a problem | ||
Public tax history
Tax history is unavailable.
Climate risks
Neighborhood: N1S
Nearby schools
GreatSchools rating
No schools nearby
We couldn't find any schools near this home.
- C$551,3272 bd2 ba1k sqft15 Glebe St #1511, Cambridge, ON N1S0B7For Sale
- C$634,3362 bd2 ba1.1k sqft50 Grand Ave S #1702, Cambridge, ON N1S0C2For Sale
- C$--2 bd2 ba1k sqft50 Grand Ave S #1311, Cambridge, ON N1S0C2Off Market
- C$709,9002 bd2 ba1.1k sqft50 Grand Ave S #1014, Cambridge, ON N1S0C2For Sale
- C$648,9002 bd2 ba1.1k sqft50 Grand Ave S #602, Cambridge, ON N1S0C2For Sale
- C$420,0001 bd1 ba715 sqft50 Grand Ave S #1004, Cambridge, ON N1S0C2Sold
- C$435,0001 bd1 ba684 sqft50 Grand Ave S UNIT 1003, Cambridge, ON N1S0C2Sold
- C$419,0001 bd1 ba684 sqft50 Grand Ave S #903, Cambridge, ON N1S0C2For Sale
Similar homes
- C$419,0001 bd1 ba684 sqft50 Grand Ave S #903, Cambridge, ON N1S 0C2For Sale
 MLS ID #40850059, Linda Cabral, Salesperson, Corcoran Horizon Realty. ITSO
 - C$636,9912 bd2 ba968 sqftGaslight Condo Tower 1, Cambridge, ON N1S 0C2For Sale
 MLS ID #40854229, Linda Cabral, Salesperson, Corcoran Horizon Realty. ITSO
 - C$448,0002 bd2 ba890 sqft150 Water St N #1007, Cambridge, ON N1R 0B5For Sale
 MLS ID #40831415, Linda Cybalski, Salesperson, Royal LePage Wolle Realty. ITSO
 - C$551,3272 bd2 ba1k sqftGaslight Condos, Cambridge, ON N1S 0B7For SaleMLS ID #40830509, Linda Cabral, Salesperson, Corcoran Horizon Realty. ITSO
- C$414,7002 bd1 ba842 sqftWaterscape Condominiums, Cambridge, ON N1R 3B6For SaleMLS ID #40816793, Tim Tavares, Salesperson, RE/MAX REAL ESTATE CENTRE INC.. ITSO
- C$499,9002 bd2 ba919 sqftWaterscape, Cambridge, ON N1R 3B6For SaleMLS ID #40841288, Stacey Chaves, Broker, RE/MAX TWIN CITY REALTY INC.. ITSO
- C$369,0001 bd1 ba619 sqftGrand Condominiums, Cambridge, ON N1R 0B5For SaleMLS ID #40824040, Linda Cabral, Salesperson, Corcoran Horizon Realty. ITSO
- C$339,9001 bd1 ba577 sqft150 Water St N #803, Cambridge, ON N1R 0B5For SaleMLS ID #40825690, Jon Lambert, Broker, RE/MAX TWIN CITY REALTY INC.. ITSO
- C$445,0002 bd2 ba779 sqftThe 42, Waterloo, ON N2J 0B3For SaleMLS ID #40847381, Eric Maltby, Salesperson, CONDO CULTURE, BROKERAGE. ITSO
- C$419,0001 bd1 ba730 sqft525 New Dundee Rd #710, Kitchener, ON N2P 0K8For SaleMLS ID #40838659, Dan Porlier, Broker, Re/Max Icon Realty. ITSO
- C$474,9002 bd1 ba740 sqft280 Lester St #404, Waterloo, ON N2L 0G2For SaleMLS ID #40853702, Mat Wojtas, Broker, Royal LePage Wolle Realty. ITSO
- C$489,0002 bd2 ba912 sqftRainbow Lake, Kitchener, ON N2P 0K8New ConstructionMLS ID #40839312, William Forbes, Salesperson, Corcoran Horizon Realty. ITSO
- C$497,9001 bd1 ba894 sqftGordon Square, Guelph, ON N1L 0P4For SaleMLS ID #40851815, Evelyn D Lopes, Salesperson, Re/Max REALTY SERVICES INC M. ITSO
- C$424,9001 bd1 ba823 sqft1333 Weber St E #215, Kitchener, ON N2A 1C2For SaleMLS ID #40827261, Bill Doyle, Salesperson, Royal LePage Brant Realty. ITSO
- C$465,0002 bd2 ba760 sqft42 Bridgeport Rd E #201, Waterloo, ON N2J 0B3For SaleMLS ID #40851398, Matt Campbell, Salesperson, Royal LePage Wolle Realty. ITSO
- C$359,9001 bd1 ba596 sqft175 Commonwealth St #210, Kitchener, ON N2E 0H4For SaleMLS ID #40852921, Miro Lukic, Salesperson, Peak Realty Ltd.. ITSO
- C$439,0002 bd2 ba855 sqft5 Wellington St S #1612, Kitchener, ON N2G 0E3For SaleMLS ID #40824206, Kam Bains, Salesperson, CENTURY 21 PROPERTY ZONE REALTY INC. ITSO
- C$519,9001 bd1 ba835 sqftCirca 1877, Waterloo, ON N2J 0E7For SaleMLS ID #40853141, Matt Bowlby, Salesperson, Royal LePage Wolle Realty. ITSO
- C$419,9001 bd1 ba650 sqft34 Norman St #506, Brantford, ON N3R 2Y1For SaleMLS ID #40836054, Ed Doucet, Broker, Re/Max Twin City Realty Inc. ITSO
- C$459,9002 bd1 ba747 sqft155 Commonwealth St #205, Kitchener, ON N2E 0G5For SaleMLS ID #40836831, Miro Lukic, Salesperson, Peak Realty Ltd.. ITSO
