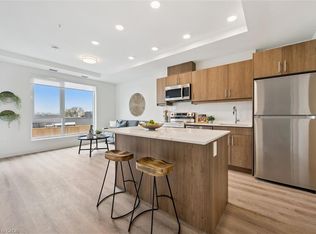
Welcome to one of Kitchener’s newest condominium communities. Ideally located on Weber Street East, just minutes from Fairview Mall, Costco, excellent restaurants, and quick expressway access, Weber Yards is a fantastic opportunity for first-time buyers looking to enter the market. This brand new, never-lived-in suite offers 880 sq ft of thoughtfully designed living space, featuring one bedroom plus den, one bathroom, and a private balcony. The open-concept layout is bright and inviting, with a modern kitchen showcasing white cabinetry, quartz countertops, stainless steel appliances, and a centre island with seating—perfect for everyday living and entertaining. The bedroom is filled with natural light from floor-to-ceiling windows and offers ample space for comfortable living, while the den provides flexibility for a home office or additional living area. A well-designed 4-piece bathroom offers a functional layout without feeling cramped. All appliances are included: fridge, stove, microwave range hood, dishwasher, and stackable washer and dryer. Residents enjoy access to a range of building amenities, including a 24/7 concierge, secure entry, stylish lobby gathering space, fitness centre, pet washing station, visitor parking, and a spacious party room. Discover exceptional value and modern living in this exciting new development. Some photos have been virtually staged.
For sale
C$424,900
1333 Weber St E #215, Kitchener, ON N2A 1C2
1beds
823sqft
Condo/Apt Unit, Residential, Condominium
Built in ----
-- sqft lot
$-- Zestimate®
C$516/sqft
C$560/mo HOA
What's special
Brand new never-lived-in suiteOne bedroom plus denOne bathroomPrivate balconyOpen-concept layoutBright and invitingModern kitchen
- 111 days
- 6
- 0
Zillow last checked:
Listing updated:
Listed by:
Bill Doyle, Salesperson,
Royal LePage Brant Realty,
Linh Chao, Salesperson,
Royal LePage Brant Realty
Source: ITSO,MLS®#: 40827261Originating MLS®#: Brantford Regional Real Estate Association Inc.
Facts & features
Interior
Bedrooms & bathrooms
- Bedrooms: 1
- Bathrooms: 1
- Full bathrooms: 1
- Main level bathrooms: 1
- Main level bedrooms: 1
Other
- Level: Main
Bathroom
- Features: 4-Piece
- Level: Main
Den
- Level: Main
Other
- Level: Main
Living room
- Level: Main
Heating
- Heat Pump
Cooling
- Central Air
Appliances
- Included: Dishwasher, Dryer, Refrigerator, Stove, Washer
- Laundry: In-Suite
Features
- None
- Has fireplace: No
Interior area
- Total structure area: 823
- Total interior livable area: 823 sqft
- Finished area above ground: 823
Video & virtual tour
Property
Parking
- Total spaces: 1
- Parking features: Covered
- Uncovered spaces: 1
Features
- Stories: 1
- Patio & porch: Enclosed
- Frontage type: East
Lot
- Features: Urban, Highway Access, Hospital, Major Highway, Park, Public Transit, Schools
Details
- Parcel number: 229350026
- Zoning: MIX-3,(49), (68)
Construction
Type & style
- Home type: Condo
- Property subtype: Condo/Apt Unit, Residential, Condominium
- Attached to another structure: Yes
Materials
- Brick
- Roof: Tar/Gravel
Condition
- New Construction
- New construction: No
Utilities & green energy
- Sewer: Sewer (Municipal)
- Water: Municipal-Metered
Community & HOA
HOA
- Has HOA: Yes
- Amenities included: Concierge, Fitness Center, Game Room, Party Room, Parking
- HOA fee: C$560 monthly
Location
- Region: Kitchener
Financial & listing details
- Price per square foot: C$516/sqft
- Date on market: 5/13/2026
- Inclusions: Dishwasher, Dryer, Refrigerator, Stove, Washer, Microwave Range Hood.
Price history
| Date | Event | Price |
|---|---|---|
| 5/13/2026 | Listed for sale | C$424,900C$516/sqft |
Source: ITSO #40827261 Report a problem | ||
Public tax history
Tax history is unavailable.
Climate risks
Neighborhood: Stanley Park
Nearby schools
GreatSchools rating
No schools nearby
We couldn't find any schools near this home.


Similar homes
- C$489,9992 bd2 ba985 sqft1333 Weber St E #316, Kitchener, ON N2A 1C2For Sale
 MLS ID #40833063, Shae Mcleod, Salesperson, KELLER WILLIAMS INNOVATION REALTY. ITSO
 - C$385,0001 bd1 ba708 sqft1101 Lackner Pl #T5, Kitchener, ON N2A 0L3New Construction
 MLS ID #40858401, Ajay Shah, Broker of Record, HOMELIFE MIRACLE REALTY LTD. ITSO
 - C$429,0002 bd1 ba822 sqftOne Hundred, Kitchener, ON N2G 0C3For Sale
 MLS ID #40830612, Matt Bowlby, Salesperson, Royal LePage Wolle Realty. ITSO
 - C$329,9001 bd1 ba642 sqftHush, Kitchener, ON N2A 0K9For Sale
 MLS ID #40837726, Shaw Hasyj, Salesperson, SHAW REALTY GROUP INC.. ITSO
