Condo living with the "BEST VIEW"! At its finest this pristine corner unit in the heart of historic Downtown Galt, offering uninterrupted views of the scenic Grand River. Rarely offered, this suite includes another 140 sq.ft. of private outdoor DOUBLE LENGTH balcony space—ideal for enjoying both sunrises and sunsets over the water and downtown skyline. The open-concept layout allows natural light to flood the space through dramatic floor-to-ceiling windows. This 2-bedroom, 2-bathroom, plus den is completely carpet-free, complete with granite countertops. Enjoy the convenience of in-suite laundry, stainless steel appliances and the bonus of a Den/Office area. This Condo has been freshly painted allowing for an easy move in, and shows immaculately. Several photos have been virtually staged to help provide abetter visual.Included is one underground parking spot, a private storage locker, and plenty of visitor parking. Residents have access to an array of amenities, including a fully equipped fitness centre, a stylish social lounge, guest suite, and an expansive outdoor terrace complete with gasBBQs right alongside theGrand River. Built in 2015, The Grand Condominiums place you steps away from everything—boutique shops, gourmet coffee, local restaurants, art galleries, live theatre, weekend markets, and the scenicTrans Canada Trail. Commuters will love the quick access to the 401,Hwy 8, and Hwy7/8, as well as excellent transit options.
For sale
C$448,000
150 Water St N #1007, Cambridge, ON N1R 0B5
2beds
890sqft
Condo/Apt Unit, Residential, Condominium
Built in 2015
-- sqft lot
$-- Zestimate®
C$503/sqft
C$930/mo HOA
What's special
- 66 days |
- 49 |
- 0 |
Zillow last checked:
Listing updated:
Listed by:
Linda Cybalski, Salesperson,
Royal LePage Wolle Realty
Source: ITSO,MLS®#: 40831415Originating MLS®#: Cornerstone Association of REALTORS®
Facts & features
Interior
Bedrooms & bathrooms
- Bedrooms: 2
- Bathrooms: 2
- Full bathrooms: 2
- Main level bathrooms: 2
- Main level bedrooms: 2
Other
- Level: Main
Bedroom
- Level: Main
Bathroom
- Features: 4-Piece
- Level: Main
Other
- Features: 3-Piece
- Level: Main
Den
- Level: Main
Kitchen
- Level: Main
Other
- Level: Main
Heating
- Forced Air
Cooling
- Central Air
Appliances
- Included: Built-in Microwave, Dishwasher, Dryer, Refrigerator, Stove, Washer
- Laundry: In-Suite
Features
- Auto Garage Door Remote(s), Separate Heating Controls, Separate Hydro Meters
- Windows: Window Coverings
- Has fireplace: No
Interior area
- Total structure area: 890
- Total interior livable area: 890 sqft
- Finished area above ground: 890
Video & virtual tour
Property
Parking
- Total spaces: 1
- Parking features: Garage Door Opener, Covered
- Garage spaces: 1
- Details: Assigned Space: G51
Features
- Stories: 1
- Patio & porch: Open
- Has view: Yes
- View description: Bridge(s), City, Panoramic, River, Water
- Has water view: Yes
- Water view: River,Water
- Waterfront features: River, Direct Waterfront, South, West, Water Access Restricted, Other, River/Stream
- Body of water: Grand River
- Frontage type: North
Lot
- Features: Urban, Airport, City Lot, Near Golf Course, Highway Access, Hospital, Landscaped, Park, Place of Worship, Public Transit, Shopping Nearby, Trails
Details
- Parcel number: 236150102
- Zoning: P2-G51
- Other equipment: Intercom
Construction
Type & style
- Home type: Condo
- Property subtype: Condo/Apt Unit, Residential, Condominium
- Attached to another structure: Yes
Materials
- Cement Siding, Concrete
- Roof: Tar/Gravel
Condition
- 6-15 Years
- New construction: No
- Year built: 2015
Utilities & green energy
- Sewer: Sewer (Municipal)
- Water: Municipal
Community & HOA
Community
- Security: Heat Detector, Smoke Detector(s)
HOA
- Has HOA: Yes
- Amenities included: Barbecue, Elevator(s), Fitness Center, Guest Suites, Party Room, Parking
- Services included: Insurance, C.A.M., Central Air Conditioning, Common Elements, Maintenance Grounds, Heat, Parking, Trash, Property Management Fees, Snow Removal, Water, Windows
- HOA fee: C$930 monthly
Location
- Region: Cambridge
Financial & listing details
- Price per square foot: C$503/sqft
- Annual tax amount: C$4,259
- Date on market: 5/21/2026
- Inclusions: Built-in Microwave, Dishwasher, Dryer, Garage Door Opener, Refrigerator, Stove, Washer, Window Coverings
Linda Cybalski, Salesperson
Linda Cybalski, Salesperson
(519) 578-7300
By pressing Contact Agent, you agree that the real estate professional identified above may call/text you about your search, which may involve use of automated means and pre-recorded/artificial voices. You don't need to consent as a condition of buying any property, goods, or services. Message/data rates may apply. You also agree to our Terms of Use. Zillow does not endorse any real estate professionals. We may share information about your recent and future site activity with your agent to help them understand what you're looking for in a home.
Price history
| Date | Event | Price |
|---|---|---|
| 7/22/2026 | Price change | C$448,000-4.3%C$503/sqft |
Source: ITSO #40831415 Report a problem | ||
| 5/21/2026 | Listed for sale | C$468,000C$526/sqft |
Source: ITSO #40831415 Report a problem | ||
Public tax history
Tax history is unavailable.
Climate risks
Neighborhood: N1R
Nearby schools
GreatSchools rating
No schools nearby
We couldn't find any schools near this home.
- C$--1 bd1 ba515 sqft150 Water St N #503, Cambridge, ON N1R0B5Off Market

- C$---- bd-- ba-- sqft170 Water St N #906, Cambridge, ON N1R3B6Off Market
- C$372,5001 bd1 ba610 sqft170 Water St N #310, Cambridge, ON N1R3B6Sold
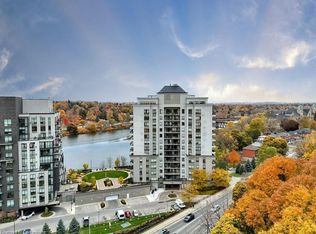
- C$369,0001 bd1 ba619 sqft150 Water St N #904, Cambridge, ON N1R0B5For Sale

- C$2,2501 bd1 ba-- sqft150 Water St N #304, Cambridge, ON N1R0B5For Rent
- C$299,990-- bd1 ba-- sqft150 Water St N #107, Cambridge, ON N1R0B5For Sale
- C$---- bd-- ba-- sqft170 Water St N #410, Cambridge, ON N1R3B6Off Market
- C$369,9001 bd1 ba687 sqft150 Water St N #507, Cambridge, ON N1R0B5For Sale
Similar homes
- C$499,9002 bd2 ba919 sqftWaterscape, Cambridge, ON N1R 3B6For Sale
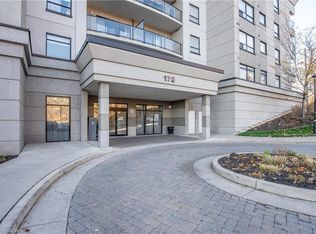 MLS ID #40841288, Stacey Chaves, Broker, RE/MAX TWIN CITY REALTY INC.. ITSO
 - C$449,0002 bd2 ba837 sqft155 Water St S #503, Cambridge, ON N1R 3E3For Sale
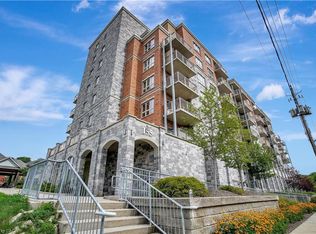 MLS ID #40807074, Julian Sheppard, Salesperson, RE/MAX TWIN CITY REALTY INC.. ITSO
 - C$389,9002 bd1 ba800 sqftWaterscape, Cambridge, ON N1R 3B6For Sale
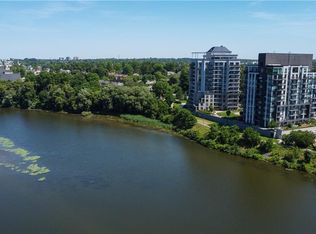 MLS ID #40839707, Rana Moufti, Salesperson, RE/MAX REAL ESTATE CENTRE INC., BROKERAGE. ITSO
 - C$399,0002 bd1 ba765 sqft170 Water St N #501, Cambridge, ON N1R 3B6For Sale
 MLS ID #40829124, Nadia Vladco, Salesperson, RE/MAX REAL ESTATE CENTRE INC.. ITSO
 - C$479,0002 bd2 ba793 sqft155 Water St S #211, Cambridge, ON N1R 3E3For SaleMLS ID #40843230, Coral Joyce, Salesperson, KELLER WILLIAMS INNOVATION REALTY. ITSO
- C$369,0001 bd1 ba619 sqftGrand Condominiums, Cambridge, ON N1R 0B5For SaleMLS ID #40824040, Linda Cabral, Salesperson, Corcoran Horizon Realty. ITSO
- C$419,0001 bd1 ba684 sqft50 Grand Ave S #903, Cambridge, ON N1S 0C2For SaleMLS ID #40850059, Linda Cabral, Salesperson, Corcoran Horizon Realty. ITSO
- C$439,9001 bd1 ba715 sqft50 Grand Ave S #1604, Cambridge, ON N1S 0C2New ConstructionMLS ID #40838076, Kathleen Anne Clyson, Broker, Royal LePage Wolle Realty. ITSO
- C$595,3982 bd2 ba1.1k sqftGaslight Condos, Cambridge, ON N1S 0C2For SaleMLS ID #40831455, Linda Cabral, Salesperson, Corcoran Horizon Realty. ITSO
- C$365,0002 bd2 ba1k sqftThe Regency, Kitchener, ON N2A 3Z9For SaleMLS ID #40851216, Lynne Duff, Salesperson, RE/MAX Twin City Realty Inc.. ITSO
- C$599,8232 bd2 ba1.1k sqftGaslight Condos, Cambridge, ON N1S 0C2For SaleMLS ID #40830488, Linda Cabral, Salesperson, Corcoran Horizon Realty. ITSO
- C$649,5572 bd2 ba1.1k sqftGaslight Condos, Cambridge, ON N1S 0C3For SaleMLS ID #40830796, Linda Cabral, Salesperson, Corcoran Horizon Realty. ITSO
- C$449,9002 bd2 ba918 sqft103 Roger St #306, Waterloo, ON N2J 0G2For SaleMLS ID #40844521, Bryan Jaskolka, Salesperson, CMI REAL ESTATE INC. ITSO
- C$459,9002 bd2 ba866 sqft25 Kay Cres #403, Guelph, ON N1L 0P2For SaleMLS ID #40833518, Shaw Poladian, Broker, RE/MAX REAL ESTATE CENTRE INC., BROKERAGE. ITSO
- C$613,2742 bd2 ba1.1k sqftGaslight, Cambridge, ON N1S 0C3For SaleMLS ID #40830504, Linda Cabral, Salesperson, Corcoran Horizon Realty. ITSO
- C$447,9002 bd2 ba1.1k sqft55 Blue Springs Dr #Penthouse 12, Waterloo, ON N2J 4T3For SaleMLS ID #40830418, Linda E. Dreveny, Salesperson, RE/MAX SOLID GOLD REALTY (II) LTD.. ITSO
- C$369,9002 bd2 ba1k sqft3227 King St E #409, Kitchener, ON N2A 3Z9For SaleMLS ID #40849545, Tony Johal, Broker, RE/MAX TWIN CITY REALTY INC.. ITSO
- C$449,8002 bd2 ba885 sqftCity Centre Condominiums, Kitchener, ON N2H 0B7For SaleMLS ID #40708415, Ken Scott, Broker of Record, RE/MAX K.L.S. REALTY INC., BROKERAGE. ITSO
- C$439,0002 bd2 ba855 sqft5 Wellington St S #1612, Kitchener, ON N2G 0E3For SaleMLS ID #40824206, Kam Bains, Salesperson, CENTURY 21 PROPERTY ZONE REALTY INC. ITSO
- C$425,0002 bd2 ba666 sqftSage 6, Waterloo, ON N2L 0H2For SaleMLS ID #40844850, Sophia Georgiou, Salesperson, RE/MAX TWIN CITY REALTY INC.. ITSO
