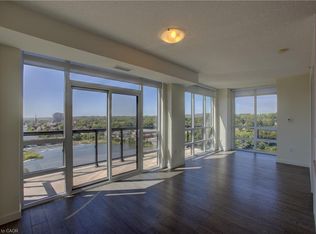
STUNNING VIEWS! 687 Sqft unit, one bedroom plus Den, one bath, open concept great room and kitchen, and 125 Sqft. balcony. Bright and sunny unit with floor-to-ceiling windows that provide an unobstructed view of the city core and the fall-colours, and view of the Grand River and the multiple bridges of the historic and architecturally renowned downtown Galt as well as magnificent sunsets. Walking distance to trails, parks, theatres, boutique shopping, restaurants, churches, places of worship, 2 public libraries, farmer’s market, schools, UW campus, the pedestrian bridge, the Gaslight district, public transportation, minutes to 401, and much more. Condo fees include all utilities except hydro (average $50/month), all amenities are free except the guest suite $75 for 1st night for cleaning. Offers an awesome fitness centre 24/7, Guest Suite, Party Room with walkout to an impressive Garden Terrace with BBQs and dining area for all your entertaining needs, and lounging area overlooking the Grand River. This building has a community living feel with all the social activities for various events including Christmas dinner/New Year celebrations, games night, gardening, book club, and much more. Secured entry building with security cameras.
Under contract
C$369,900
150 Water St N #507, Cambridge, ON N1R 0B5
1beds
687sqft
Condo/Apt Unit, Residential, Condominium
Built in 2015
-- sqft lot
$-- Zestimate®
C$538/sqft
C$642/mo HOA
What's special
- 46 days |
- 5 |
- 0 |
Zillow last checked:
Listing updated:
Listed by:
Rana Moufti, Salesperson,
RE/MAX REAL ESTATE CENTRE INC., BROKERAGE
Source: ITSO,MLS®#: 40840162Originating MLS®#: Cornerstone Association of REALTORS®
Facts & features
Interior
Bedrooms & bathrooms
- Bedrooms: 1
- Bathrooms: 1
- Full bathrooms: 1
- Main level bathrooms: 1
- Main level bedrooms: 1
Bedroom
- Level: Main
Bathroom
- Features: 4-Piece, Ensuite Privilege
- Level: Main
Den
- Level: Main
Foyer
- Level: Main
Kitchen
- Level: Main
Living room
- Level: Main
Heating
- Forced Air
Cooling
- Central Air
Appliances
- Included: Water Softener, Built-in Microwave, Dishwasher, Dryer, Refrigerator, Stove, Washer
- Laundry: In-Suite
Features
- Auto Garage Door Remote(s), Elevator
- Windows: Window Coverings
- Has fireplace: No
Interior area
- Total structure area: 687
- Total interior livable area: 687 sqft
- Finished area above ground: 687
Property
Parking
- Total spaces: 1
- Parking features: Garage Door Opener, Guest
- Garage spaces: 1
- Details: Assigned Space: 34
Features
- Stories: 1
- Patio & porch: Open
- On waterfront: Yes
- Waterfront features: River, Direct Waterfront, Other, Access to Water, River/Stream
- Body of water: Grand River
- Frontage type: West
Lot
- Features: Urban, Arts Centre, Business Centre, City Lot, Hospital, Library, Open Spaces, Park, Place of Worship, Playground Nearby, Public Transit, Rec./Community Centre, School Bus Route, Shopping Nearby, Trails
Details
- Additional parcels included: 236150320
- Parcel number: 236150048
- Zoning: C1RM1
- Other equipment: Intercom
Construction
Type & style
- Home type: Condo
- Property subtype: Condo/Apt Unit, Residential, Condominium
- Attached to another structure: Yes
Materials
- Concrete, Stucco
- Foundation: Poured Concrete, Pre-fabricated
- Roof: Flat, Membrane
Condition
- 6-15 Years
- New construction: No
- Year built: 2015
Utilities & green energy
- Sewer: Sewer (Municipal)
- Water: Municipal
Community & HOA
HOA
- Has HOA: Yes
- Amenities included: Barbecue, Elevator(s), Fitness Center, Guest Suites, Party Room, Parking
- Services included: Insurance, Building Maintenance, Central Air Conditioning, Common Elements, Maintenance Grounds, Parking, Trash, Property Management Fees, Roof, Snow Removal, Water, Windows
- HOA fee: C$642 monthly
Location
- Region: Cambridge
Financial & listing details
- Price per square foot: C$538/sqft
- Annual tax amount: C$3,288
- Date on market: 6/16/2026
- Inclusions: Built-in Microwave, Dishwasher, Dryer, Garage Door Opener, Refrigerator, Stove, Washer, Window Coverings
Rana Moufti, Salesperson
Rana Moufti, Salesperson
(519) 623-6200
By pressing Contact Agent, you agree that the real estate professional identified above may call/text you about your search, which may involve use of automated means and pre-recorded/artificial voices. You don't need to consent as a condition of buying any property, goods, or services. Message/data rates may apply. You also agree to our Terms of Use. Zillow does not endorse any real estate professionals. We may share information about your recent and future site activity with your agent to help them understand what you're looking for in a home.
Price history
| Date | Event | Price |
|---|---|---|
| 7/25/2026 | Contingent | C$369,900C$538/sqft |
Source: ITSO #40840162 Report a problem | ||
| 6/16/2026 | Listed for sale | C$369,900C$538/sqft |
Source: ITSO #40840162 Report a problem | ||
Public tax history
Tax history is unavailable.
Climate risks
Neighborhood: N1R
Nearby schools
GreatSchools rating
No schools nearby
We couldn't find any schools near this home.
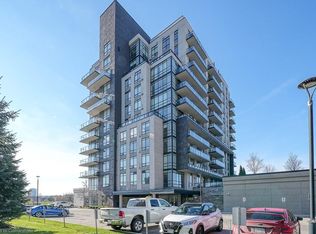
- C$399,9001 bd1 ba660 sqft150 Water St N #307, Cambridge, ON N1R0B5Sold
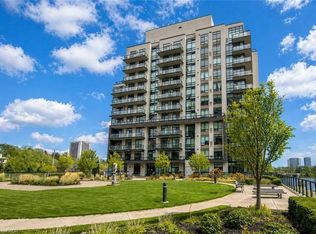
- C$339,9001 bd1 ba577 sqft150 Water St N #803, Cambridge, ON N1R0B5For Sale
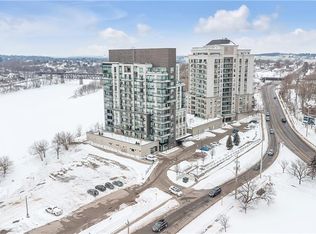
- C$380,0001 bd1 ba615 sqft150 Water St N #201, Cambridge, ON N1R0B5Sold
- C$369,0001 bd1 ba619 sqft150 Water St N #904, Cambridge, ON N1R0B5For Sale

- C$372,5001 bd1 ba610 sqft170 Water St N #310, Cambridge, ON N1R3B6Sold
- C$--1 bd1 ba515 sqft150 Water St N #503, Cambridge, ON N1R0B5Off Market
- C$499,9002 bd2 ba919 sqft170 Water St N #807, Cambridge, ON N1R3B6For Sale
- C$---- bd-- ba-- sqft170 Water St N #1006, Cambridge, ON N1R3B6Off Market
Similar homes
- C$369,0001 bd1 ba619 sqftGrand Condominiums, Cambridge, ON N1R 0B5For SaleMLS ID #40824040, Linda Cabral, Salesperson, Corcoran Horizon Realty. ITSO
- C$389,9002 bd1 ba800 sqftWaterscape, Cambridge, ON N1R 3B6For Sale
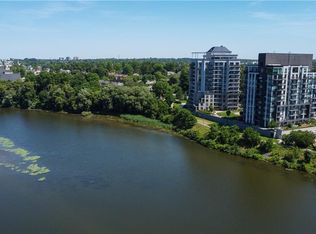 MLS ID #40839707, Rana Moufti, Salesperson, RE/MAX REAL ESTATE CENTRE INC., BROKERAGE. ITSO
 - C$448,0002 bd2 ba890 sqft150 Water St N #1007, Cambridge, ON N1R 0B5For Sale
 MLS ID #40831415, Linda Cybalski, Salesperson, Royal LePage Wolle Realty. ITSO
 - C$399,0002 bd1 ba765 sqft170 Water St N #501, Cambridge, ON N1R 3B6For Sale
 MLS ID #40829124, Nadia Vladco, Salesperson, RE/MAX REAL ESTATE CENTRE INC.. ITSO
 - C$385,0002 bd1 ba770 sqft350 Fisher Mills Rd #28, Cambridge, ON N3C 0G8For SaleMLS ID #40852167, Paul Faustino, Salesperson, GRAND WEST REALTY INC., BROKERAGE. ITSO
- C$414,7002 bd1 ba842 sqftWaterscape Condominiums, Cambridge, ON N1R 3B6For SaleMLS ID #40816793, Tim Tavares, Salesperson, RE/MAX REAL ESTATE CENTRE INC.. ITSO
- C$419,0001 bd1 ba684 sqft50 Grand Ave S #903, Cambridge, ON N1S 0C2For SaleMLS ID #40850059, Linda Cabral, Salesperson, Corcoran Horizon Realty. ITSO
- C$499,9002 bd2 ba919 sqftWaterscape, Cambridge, ON N1R 3B6For SaleMLS ID #40841288, Stacey Chaves, Broker, RE/MAX TWIN CITY REALTY INC.. ITSO
- C$363,0002 bd1 ba938 sqftCambridge Grand, Cambridge, ON N3C 4B5For SaleMLS ID #40833359, Paul Faustino, Salesperson, GRAND WEST REALTY INC., BROKERAGE. ITSO
- C$479,0002 bd2 ba793 sqft155 Water St S #211, Cambridge, ON N1R 3E3For SaleMLS ID #40843230, Coral Joyce, Salesperson, KELLER WILLIAMS INNOVATION REALTY. ITSO
- C$449,0002 bd2 ba837 sqft155 Water St S #503, Cambridge, ON N1R 3E3For SaleMLS ID #40807074, Julian Sheppard, Salesperson, RE/MAX TWIN CITY REALTY INC.. ITSO
- C$349,9001 bd1 ba660 sqft85 Duke St W #1511, Kitchener, ON N2H 0B7For SaleMLS ID #40851528, Kenny Chen, Broker, RE/MAX TWIN CITY REALTY INC.. ITSO
- C$374,9002 bd2 ba1k sqftGreen Valley Place, Kitchener, ON N2P 2A5For SaleMLS ID #40842272, Mary Saunders, Salesperson, RE/MAX TWIN CITY REALTY INC.. ITSO
- C$364,9002 bd2 ba874 sqft85 B Morrell St #117, Brantford, ON N3T 4J6For SaleMLS ID #40846882, Kate Broddick, Salesperson, Revel Realty Inc. ITSO
- C$411,0001 bd2 ba771 sqftUrl Condo, Waterloo, ON N2L 3R2For SaleMLS ID #40852431, Jayant Vyas, Salesperson, HOMELIFE MIRACLE REALTY LTD. ITSO
- C$419,0001 bd1 ba730 sqft525 New Dundee Rd #710, Kitchener, ON N2P 0K8For SaleMLS ID #40838659, Dan Porlier, Broker, Re/Max Icon Realty. ITSO
- C$369,9992 bd2 ba598 sqft64 Frederick Dr #204, Guelph, ON N1L 0P3For SaleMLS ID #40830265, Jason Miller, Salesperson, RE/MAX TWIN CITY REALTY INC.. ITSO
- C$355,0001 bd1 ba602 sqftCharlie West, Kitchener, ON N2G 0C9For SaleMLS ID #40845514, Jd Zehr, Salesperson, Royal LePage Wolle Realty. ITSO
- C$399,9001 bd1 ba775 sqftGramercy Park, Guelph, ON N1K 0A7For SaleMLS ID #40837479, Bradley Wylde, Salesperson, RE/MAX REAL ESTATE CENTRE INC., BROKERAGE. ITSO
- C$379,9001 bd1 ba580 sqft15 Wellington St S #907, Kitchener, ON N2G 0E4For SaleMLS ID #40846340, Jacquie Bunker, Salesperson, Royal LePage Wolle Realty. ITSO
