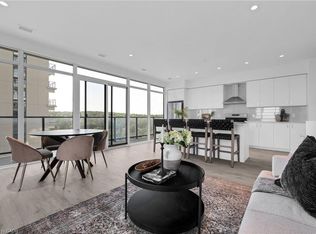
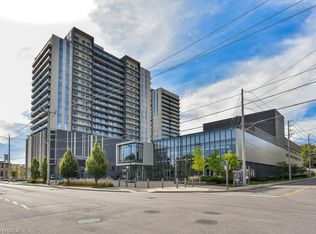
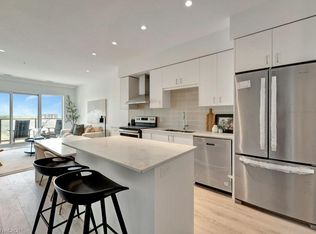
Live in Luxury in the Heart of the Gaslight District Welcome to a lifestyle, not just a home. This stunning 1 bed, 1 bath condo is located in the vibrant and historic Gaslight District—Cambridge’s premier destination for culture, entertainment, and community living. Step inside and be greeted by an open-concept layout with soaring ceilings and floor-to-ceiling windows that flood the space with natural light and showcase breathtaking views of downtown Galt. The kitchen is a modern chef’s dream—featuring sleek grey cabinetry, quartz countertops, a stylish backsplash, stainless steel appliances, and ample storage. Whether you're entertaining or unwinding, the living space offers the perfect balance of function and style. Enjoy your morning coffee while taking in the city lights from the comfort of your private haven. This building boasts incredible amenities, including a rooftop terrace and garden, party room, games room, fully equipped gym, yoga/exercise studio, concierge service, visitor parking, and more. Residents also enjoy a communal workspace, two additional party rooms, and a stylish bar—perfect for hosting or working remotely. You'll also have access to a community BBQ area and event space ideal for socializing. Just steps outside your door, explore the energy of the Gaslight District—trendy restaurants, live music, public art installations, and events on the outdoor jumbotron. This is urban living with small-town charm. Don’t miss your chance to own a piece of one of the region’s most exciting communities.
Sold for $435,000
C$435,000
50 Grand Ave S Unit 1003, Cambridge, ON N1S 0C2
1beds
684sqft
Condo/Apt Unit, Residential, Condominium
Built in 2022
-- sqft lot
$-- Zestimate®
C$636/sqft
C$1,945 Estimated rent
Home value
Not available
Estimated sales range
Not available
Not available
Owner options
List your home for rent
C$1,945/mo
Rent Zestimate®
Find your next renter with Zillow Rental Manager. Plus, with online applications, you can quickly screen prospective tenants – for free.
C$1,945/mo
Rent Zestimate®
Refinance and save
C$2,205/mo
Est. payment
Refinancing to a lower rate could help reduce your monthly payments and save thousands over the life of the loan.
C$2,205/mo
Est. payment
Explore your selling options
Work with a Zillow partner agent
Leverage their expertise and Zillow's premium Showcase listings to get your home seen by more buyers.
Get startedList with your own agent
Get your home in front of millions of buyers by listing it on Zillow.
Learn how to do itSell it yourself
Take full control of how buyers see your home on Zillow by listing For Sale by Owner (FSBO).
List your homeWhat's special
Zillow last checked:
Listing updated:
Listed by:
Ryan Schinker, Salesperson,
Real Broker Ontario Ltd.
Source: ITSO,MLS®#: 40729668Originating MLS®#: Cornerstone Association of REALTORS®
Facts & features
Interior
Bedrooms & bathrooms
- Bedrooms: 1
- Bathrooms: 1
- Full bathrooms: 1
- Main level bathrooms: 1
- Main level bedrooms: 1
Other
- Description: Primary Bedroom
- Features: Sliding Doors, Walk-in Closet
- Level: Main
Bathroom
- Description: Bathroom
- Features: 3-Piece
- Level: Main
Dining room
- Description: Dining Room
- Features: Balcony/Deck, Carpet Free, Open Concept
- Level: Main
Kitchen
- Description: Open Concept Kitchen
- Level: Main
Living room
- Description: Living Room
- Features: Balcony/Deck, Carpet Free, Open Concept
- Level: Main
Heating
- Forced Air
Cooling
- Central Air
Appliances
- Included: Built-in Microwave, Dishwasher, Dryer, Refrigerator, Stove, Washer
- Laundry: In-Suite
Features
- Built-In Appliances, Elevator
- Has fireplace: No
Interior area
- Total structure area: 684
- Total interior livable area: 684 sqft
- Finished area above ground: 684
Property
Parking
- Total spaces: 2
- Parking features: Exclusive, No Driveway Parking
- Garage spaces: 1
- Uncovered spaces: 1
- Details: Assigned Space: unit 121
Features
- Patio & porch: Open, Patio
- Has view: Yes
- View description: City
- Waterfront features: River/Stream
- Frontage type: East
Lot
- Features: Urban, Airport, Arts Centre, Business Centre, City Lot, Near Golf Course, Hospital, Library, Park, Place of Worship, Public Parking, Public Transit, Rec./Community Centre, Schools, Shopping Nearby, Trails
- Topography: Flat
Details
- Parcel number: 237550343
- Zoning: FC1RM1
Construction
Type & style
- Home type: Condo
- Architectural style: 1 Storey/Apt
- Property subtype: Condo/Apt Unit, Residential, Condominium
- Attached to another structure: Yes
Materials
- Concrete, Metal/Steel Siding
- Foundation: Poured Concrete
- Roof: Tar/Gravel
Condition
- 0-5 Years
- New construction: No
- Year built: 2022
Utilities & green energy
- Sewer: Sewer (Municipal)
- Water: Municipal
Community & HOA
Community
- Security: Smoke Detector, Security Gate, Carbon Monoxide Detector(s), Smoke Detector(s)
HOA
- Has HOA: Yes
- Amenities included: Business Centre (WiFi Bldg), Elevator(s), Fitness Center, Game Room, Industrial Water Softener, Party Room, Roof Deck, Parking
- Services included: Insurance, Building Maintenance, Common Elements, Maintenance Grounds, Trash, Snow Removal
- HOA fee: C$366 monthly
Location
- Region: Cambridge
Financial & listing details
- Price per square foot: C$636/sqft
- Annual tax amount: C$3,398
- Date on market: 5/27/2025
- Inclusions: Built-in Microwave, Dishwasher, Dryer, Refrigerator, Smoke Detector, Stove, Washer
- Exclusions: Curtains
Price history
| Date | Event | Price |
|---|---|---|
| 6/30/2025 | Sold | C$435,000C$636/sqft |
Source: ITSO #40729668 Report a problem | ||
Public tax history
Tax history is unavailable.
Neighborhood: N1S
Nearby homes
- C$634,3362 bd2 ba1.1k sqft50 Grand Ave S #1702, Cambridge, ON N1S0C2For Sale
- C$439,9001 bd1 ba715 sqft50 Grand Ave S #1604, Cambridge, ON N1S0C2New Construction
- C$---- bd-- ba-- sqft50 Grand Ave S #1711, Cambridge, ON N1S0C2Off Market
- C$551,3272 bd2 ba1k sqft15 Glebe St #1511, Cambridge, ON N1S0B7For Sale
- C$652,0002 bd2 ba1.1k sqft50 Grand Ave S #1904, Cambridge, ON N1S2L6Sold
- C$648,9002 bd2 ba1.1k sqft50 Grand Ave S #602, Cambridge, ON N1S0C2For Sale
- C$709,9002 bd2 ba1.1k sqft50 Grand Ave S #1014, Cambridge, ON N1S0C2For Sale
- C$420,0001 bd1 ba715 sqft50 Grand Ave S #1004, Cambridge, ON N1S0C2Sold
Nearby schools
GreatSchools rating
No schools nearby
We couldn't find any schools near this home.
Schools provided by the listing agent
- Elementary: Highland Ps; St Gregory
- High: Southwood Ss; Monsignor Doyle Css
Source: ITSO. This data may not be complete. We recommend contacting the local school district to confirm school assignments for this home.
- Ontario
- Waterloo Regional Municipality
- Cambridge
- N1S 0C2
- 50 Grand Ave S Unit 1003
Nearby cities
Nearby neighborhoods
Nearby zip codes
Other Cambridge Topics
