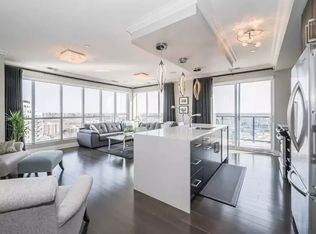
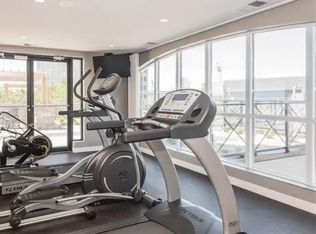
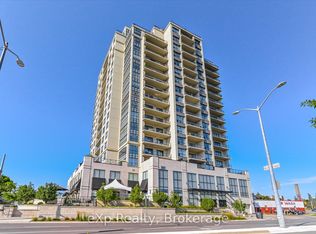
Welcome to Riverhouse, Guelph's premier downtown residence. Perched on the 9th floor, Unit 901 at 160 Macdonell Street offers an expertly designed two bedroom plus den layout, where thoughtful design and modern finishes combine to create a balance of sophisticated style and functional urban living. The expansive open concept interior flows seamlessly onto an oversized private balcony, providing unobstructed city views and premier exposure for breathtaking evening sunsets.The primary suite serves as a refined retreat, featuring floor to ceiling windows, a spacious walk in closet, and a spa inspired ensuite. A standout feature of this residence is the strategic redesign of the second bedroom and main washroom. The reconfiguration optimized closet space to enlarge the room and incorporated a custom pocket door, creating a distinct and private wing for guests or family. The home is further enhanced by a large den with French doors, ideal for a professional home office and the convenience of insuite laundry.Unique to this unit is the rare advantage of a storage locker located on the same floor for effortless accessibility, along with one dedicated parking space. Life at Riverhouse means enjoying wonderful amenities which include a fitness centre, party room with a bar, and a beautiful outdoor terrace for summer BBQs with friends. Located in the absolute heart of the city, you are mere steps from the GO Station, Sleeman Centre, farmers market, scenic Speed River trails, with the University of Guelph just a six-minute drive away. Immerse yourself in Guelph's finest culinary and boutique scene right outside your front door.
For sale
C$839,000
160 Macdonell St #901, Guelph, ON N1H 0A9
3beds
2baths
Apartment
Built in ----
-- sqft lot
$-- Zestimate®
C$--/sqft
C$854/mo HOA
What's special
Expansive open concept interiorOversized private balconyUnobstructed city viewsFloor to ceiling windowsSpacious walk in closetSpa inspired ensuiteConvenience of insuite laundry
- 77 days |
- 5 |
- 0 |
Zillow last checked:
Listing updated:
Listed by:
The Agency
Source: TRREB,MLS®#: X13101694 Originating MLS®#: Oakville, Milton & District Real Estate Board
Originating MLS®#: Oakville, Milton & District Real Estate BoardFacts & features
Interior
Bedrooms & bathrooms
- Bedrooms: 3
- Bathrooms: 2
Primary bedroom
- Level: Flat
- Dimensions: 4.27 x 3.81
Bedroom
- Level: Flat
- Dimensions: 3.66 x 2.97
Den
- Level: Flat
- Dimensions: 3.81 x 2.74
Dining room
- Level: Flat
- Dimensions: 6.86 x 4.5
Kitchen
- Level: Flat
- Dimensions: 4.27 x 3.12
Living room
- Level: Flat
- Dimensions: 6.86 x 4.5
Heating
- Forced Air, Electric
Cooling
- Central Air
Appliances
- Laundry: Ensuite
Features
- Wheelchair Access, Storage Area Lockers
- Basement: None
- Has fireplace: Yes
- Fireplace features: Electric
Interior area
- Living area range: 1400-1599 null
Video & virtual tour
Property
Parking
- Total spaces: 1
- Parking features: Underground
- Has garage: Yes
Features
- Stories: 1
- Exterior features: Terrace Balcony
- Has view: Yes
- View description: City
Lot
- Features: Library, Park, Public Transit, River/Stream
Details
- Parcel number: 719120141
Construction
Type & style
- Home type: Apartment
- Property subtype: Apartment
Materials
- Stone, Stucco (Plaster)
Community & HOA
HOA
- Amenities included: Gym, Party Room/Meeting Room, Rooftop Deck/Garden, Guest Suites, Elevator, Media Room
- Services included: Common Elements Included, Building Insurance Included, Water Included, Heat Included, Parking Included
- HOA fee: C$854 monthly
- HOA name: WSCC
Location
- Region: Guelph
Financial & listing details
- Annual tax amount: C$5,723
- Date on market: 5/8/2026
The Agency
The Agency
By pressing Contact Agent, you agree that the real estate professional identified above may call/text you about your search, which may involve use of automated means and pre-recorded/artificial voices. You don't need to consent as a condition of buying any property, goods, or services. Message/data rates may apply. You also agree to our Terms of Use. Zillow does not endorse any real estate professionals. We may share information about your recent and future site activity with your agent to help them understand what you're looking for in a home.
Price history
Price history is unavailable.
Public tax history
Tax history is unavailable.
Climate risks
Neighborhood: Downtown
Nearby schools
GreatSchools rating
No schools nearby
We couldn't find any schools near this home.
- C$--2 bd2 ba1.1k sqft160 Macdonell St #1607, Guelph, ON N1H0A9Off Market
- C$--2 bd2 ba1.5k sqft160 Macdonell St #1309, Guelph, ON N1H0A9Off Market
- C$899,0003 bd2 ba-- sqft160 Macdonell St #707, Guelph, ON N1H0A9For Sale
- C$550,0001 bd1 ba-- sqft160 Macdonell St #308, Guelph, ON N1H0A9For Sale
- C$--2 bd2 ba1.2k sqft160 Macdonell St, Guelph, ON N1H0A9Off Market
- C$599,0001 bd1 ba1k sqft160 Macdonell St #1108, Guelph, ON N1H0A9For Sale
- C$970,0002 bd2 ba1.6k sqft160 Macdonell St #402, Guelph, ON N1H0A9Sold
- C$920,0002 bd2 ba1.6k sqft160 Macdonell St #1109, Guelph, ON N1H0A9Sold
Similar homes
- C$899,0003 bd2 ba-- sqft160 Macdonell St #707, Guelph, ON N1H 0A9For SaleMLS ID #X13056064, RIGHT AT HOME REALTY INC.. TRREB
- C$650,0003 bd1 ba-- sqft131 Surrey St E, Guelph, ON N1H 3R1For Sale
 MLS ID #X13592368, eXp Realty. TRREB
 - C$689,9002 bd2 ba-- sqftCopper Club, Guelph, ON N1E 4T9For Sale
 MLS ID #X12833722, Royal LePage Security Real Estate. TRREB
 - C$750,0002 bd2 ba-- sqft554 Woolwich St, Guelph, ON N1H 3Y2For Sale
 MLS ID #X13584016, Royal LePage Royal City Realty. TRREB
 - C$815,0003 bd4 ba-- sqft141 Starwood Dr, Guelph, ON N1E 7G7For SaleMLS ID #X13551302, TRIMAXX REALTY LTD.. TRREB
- C$699,9003 bd2 ba-- sqft1878 Gordon St #711, Guelph, ON N1L 0P4For SaleMLS ID #X13592400, eXp Realty. TRREB
- C$899,9994 bd4 ba-- sqft199 Summit Ridge Dr, Guelph, ON N1E 0M1For SaleMLS ID #X13576266, RE/MAX GOLD REALTY INC.. TRREB
- C$549,9002 bd2 ba-- sqft60 Wyndham St S #207, Guelph, ON N1E 7H7For SaleMLS ID #X13464640, M1 Real Estate Brokerage Ltd. TRREB
- C$1,139,9002 bd3 ba-- sqft73 Arthur St S #806, Guelph, ON N1E 4T9For SaleMLS ID #X13423980, M1 Real Estate Brokerage Ltd. TRREB
- C$799,9003 bd3 ba-- sqft55 Koch Dr, Guelph, ON N1G 4G7For SaleMLS ID #X13511514, Bosley Real Estate Ltd.. TRREB
- C$785,0003 bd3 ba-- sqft128 Ingram Dr, Guelph, ON N1E 0M6For SaleMLS ID #X13478648, RE/MAX Real Estate Centre Inc. TRREB
- C$514,9001 bd1 ba-- sqftRivermill, Guelph, ON N1H 0B5For SaleMLS ID #X13083534, Planet Realty Inc. TRREB
- C$721,0003 bd3 ba-- sqft46 Jeffrey Dr, Guelph, ON N1E 0M4For SaleMLS ID #X13468892, THE CANADIAN HOME REALTY INC.. TRREB
- C$789,9002 bd2 ba-- sqft1878 Gordon St #910, Guelph, ON N1L 0P4For SaleMLS ID #X13454570, Planet Realty Inc. TRREB
- C$629,9002 bd3 ba-- sqftParkview Terrace, Guelph, ON N1H 8J3For SaleMLS ID #X13412474, RIGHT AT HOME REALTY INC.. TRREB
- C$729,9002 bd2 ba-- sqft65 Bayberry Dr #301, Guelph, ON N1G 5K8For SaleMLS ID #X12567296, Planet Realty Inc. TRREB
- C$530,0002 bd2 ba-- sqft281 Bristol St #204, Guelph, ON N1H 8J3For SaleMLS ID #X13511194, Royal LePage Royal City Realty. TRREB
- C$699,9993 bd3 ba-- sqft88 Decorso Dr #73, Guelph, ON N1L 0J3For SaleMLS ID #X13537376, RIGHT AT HOME REALTY INC.. TRREB
- C$929,9002 bd3 ba-- sqft16 Winterberry Ln, Guelph, ON N1G 4X7For SaleMLS ID #X13515656, Planet Realty Inc. TRREB
- C$995,0003 bd3 ba-- sqft40 Keats Cres, Guelph, ON N1G 3B2For SaleMLS ID #X13068634, Royal LePage Royal City Realty. TRREB
