Live at the centre of everything in one of downtown Guelph's most desirable condominium communities. Built by Tricar, The Riverhouse places you steps from the GO Station, Speed River trails, local restaurants, cafés, shops and year-round entertainment. Inside, this beautifully maintained 931 sq. ft. suite offers one bedroom, a generous den and a rare private terrace with plenty of space to dine, unwind and enjoy the downtown setting. The spacious kitchen features granite counters, stainless steel appliances, abundant cabinetry and a practical open-concept layout. Hardwood flooring continues through the living area, where a custom media mantle and electric fireplace create a welcoming focal point. The bedroom includes a walk-in closet, while the den offers flexible space for working from home or hosting overnight guests. A recently updated 4-piece bathroom, in-suite laundry and a large entry closet with organizers add everyday comfort and convenience. Residents also enjoy controlled entry, underground parking, a fitness centre, rooftop terrace, media room and an impressive lounge with pool table. Walk to River Run Centre, Sleeman Centre, Old Quebec Street Shoppes, the farmers' market, City Hall and everything that makes downtown Guelph such a vibrant place to live.
For sale
C$550,000
160 Macdonell St #308, Guelph, ON N1H 0A9
1beds
1baths
Apartment
Built in ----
-- sqft lot
$-- Zestimate®
C$--/sqft
C$531/mo HOA
What's special
One bedroomGenerous denSpacious kitchenGranite countersStainless steel appliancesAbundant cabinetryPractical open-concept layout
- 7 days |
- 4 |
- 0 |
Zillow last checked:
Listing updated:
Listed by:
eXp Realty
Source: TRREB,MLS®#: X13564554 Originating MLS®#: One Point Association of REALTORS
Originating MLS®#: One Point Association of REALTORSFacts & features
Interior
Bedrooms & bathrooms
- Bedrooms: 1
- Bathrooms: 1
Bedroom
- Level: Main
- Dimensions: 14ft. 0in. X 9ft. 9in.
Den
- Level: Main
- Dimensions: 10ft. 6in. X 9ft. 3in.
Kitchen
- Level: Main
- Dimensions: 12ft. 3in. X 11ft. 9in.
Laundry
- Level: Main
- Dimensions: 2.1 x 1.8
Living room
- Level: Main
- Dimensions: 19ft. 6in. X 9ft. 3in.
Heating
- Forced Air, Other Source
Cooling
- Central Air
Appliances
- Laundry: Ensuite
Features
- Other
- Basement: None
- Has fireplace: Yes
- Fireplace features: Electric
Interior area
- Living area range: 900-999 null
Property
Parking
- Total spaces: 1
- Parking features: Other, Mutual
- Has garage: Yes
Features
- Exterior features: Terrace Balcony
- Waterfront features: None
Lot
- Features: Arts Centre, Place Of Worship
Details
- Parcel number: 719120044
Construction
Type & style
- Home type: Apartment
- Architectural style: Other
- Property subtype: Apartment
- Attached to another structure: Yes
Materials
- Concrete, Stucco (Plaster)
- Foundation: Poured Concrete
- Roof: Flat
Community & HOA
HOA
- Amenities included: Gym, Media Room, Guest Suites, Rooftop Deck/Garden, Game Room, Party Room/Meeting Room
- Services included: Heat Included, Building Insurance Included, Common Elements Included, Water Included
- HOA fee: C$531 monthly
- HOA name: Unknown
Location
- Region: Guelph
Financial & listing details
- Tax assessed value: C$266,000
- Annual tax amount: C$3,718
- Date on market: 7/15/2026
eXp Realty
eXp Realty
By pressing Contact Agent, you agree that the real estate professional identified above may call/text you about your search, which may involve use of automated means and pre-recorded/artificial voices. You don't need to consent as a condition of buying any property, goods, or services. Message/data rates may apply. You also agree to our Terms of Use. Zillow does not endorse any real estate professionals. We may share information about your recent and future site activity with your agent to help them understand what you're looking for in a home.
Price history
Price history is unavailable.
Public tax history
Tax history is unavailable.
Climate risks
Neighborhood: Downtown
Nearby schools
GreatSchools rating
No schools nearby
We couldn't find any schools near this home.
- C$839,0003 bd2 ba-- sqft160 Macdonell St #901, Guelph, ON N1H0A9For Sale

- C$--2 bd2 ba1.1k sqft160 Macdonell St #1607, Guelph, ON N1H0A9Off Market
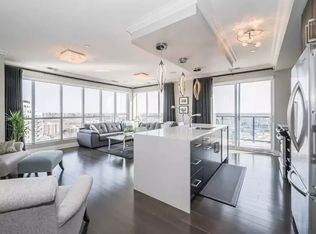
- C$--2 bd2 ba1.5k sqft160 Macdonell St #1309, Guelph, ON N1H0A9Off Market
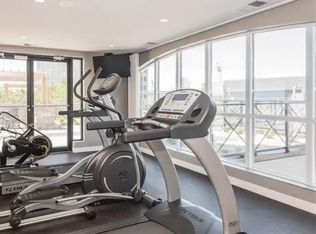
- C$899,0003 bd2 ba-- sqft160 Macdonell St #707, Guelph, ON N1H0A9For Sale
- C$--2 bd2 ba1.2k sqft160 Macdonell St, Guelph, ON N1H0A9Off Market
- C$599,0001 bd1 ba1k sqft160 Macdonell St #1108, Guelph, ON N1H0A9For Sale
- C$819,0002 bd2 ba1.3k sqft160 Macdonell St #607, Guelph, ON N1H0A9For Sale
- C$970,0002 bd2 ba1.6k sqft160 Macdonell St #402, Guelph, ON N1H0A9Sold
Similar homes
- C$589,0002 bd2 ba-- sqft120 Huron St #218, Guelph, ON N1E 0S7For Sale
 MLS ID #X13591102, Coldwell Banker Neumann Real Estate. TRREB
 - C$549,9002 bd2 ba-- sqft60 Wyndham St S #207, Guelph, ON N1E 7H7For Sale
 MLS ID #X13464640, M1 Real Estate Brokerage Ltd. TRREB
 - C$599,0001 bd1 ba1k sqftRiver House, Guelph, ON N1H 0A9For Sale
 MLS ID #40842046, Andra Arnold, Salesperson, Royal LePage Royal City Realty. ITSO
 - C$514,9001 bd1 ba-- sqftRivermill, Guelph, ON N1H 0B5For Sale
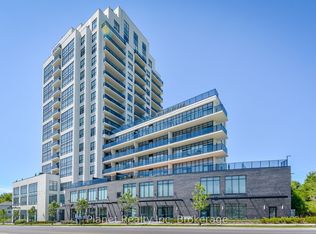 MLS ID #X13083534, Planet Realty Inc. TRREB
 - C$539,9003 bd1 ba-- sqft90 Neeve St, Guelph, ON N1E 5S1For SaleMLS ID #X13552484, Royal LePage Royal City Realty. TRREB
- C$599,0003 bd2 ba-- sqft53 Arthur St S #706, Guelph, ON N1E 0P5For SaleMLS ID #X13242926, ROYAL LEPAGE SIGNATURE REALTY. TRREB
- C$594,9003 bd2 ba-- sqft708 Woolwich St #117, Guelph, ON N1H 3W8New ConstructionMLS ID #X13581894, RE/MAX REAL ESTATE CENTRE INC.. TRREB
- C$520,0002 bd2 ba-- sqftKing Edward Place, Guelph, ON N1H 2J1For SaleMLS ID #X13216432, Royal LePage Royal City Realty. TRREB
- C$530,0002 bd2 ba-- sqft281 Bristol St #204, Guelph, ON N1H 8J3For SaleMLS ID #X13511194, Royal LePage Royal City Realty. TRREB
- C$513,0003 bd2 ba-- sqft121 Bagot St #29, Guelph, ON N1H 5T8For SaleMLS ID #X13587432, Coldwell Banker Neumann Real Estate. TRREB
- C$479,9002 bd1 ba-- sqft55 Yarmouth St #503, Guelph, ON N1H 7R4For SaleMLS ID #X13505442, Diloreto & Co.. TRREB
- C$499,0001 bd1 ba-- sqft26 Ontario St #221, Guelph, ON N1E 7K1For SaleMLS ID #X13021790, Coldwell Banker Neumann Real Estate. TRREB
- C$729,0004 bd2 ba-- sqft70 Huron St, Guelph, ON N1E 5L6For SaleMLS ID #X13578930, RE/MAX COMMUNITY REALTY INC.. TRREB
- C$499,9002 bd1 ba-- sqft31 Bagot St, Guelph, ON N1H 5T2For SaleMLS ID #X13575368, M1 Real Estate Brokerage Ltd. TRREB
- C$469,9001 bd1 ba-- sqft73 Arthur St S #410, Guelph, ON N1E 4T9For SaleMLS ID #X13197310, Coldwell Banker Neumann Real Estate. TRREB
- C$529,0002 bd2 ba-- sqftWyndamere Place, Guelph, ON N1H 7R4For SaleMLS ID #X13223204, ROYAL LEPAGE MEADOWTOWNE REALTY. TRREB
- C$699,9002 bd2 ba-- sqftRiver Mill, Guelph, ON N1H 0B5For SaleMLS ID #X13468408, Keller Williams Home Group Realty. TRREB
- C$449,9001 bd1 ba-- sqft63 Arthur St S #103, Guelph, ON N1E 0A8For SaleMLS ID #X13184356, Royal LePage Royal City Realty. TRREB
- C$480,0001 bd1 ba-- sqft120 Huron St #112, Guelph, ON N1E 0T8For SaleMLS ID #X13432828, Royal LePage Royal City Realty. TRREB
- C$375,0003 bd2 ba-- sqft105 Bagot St #202, Guelph, ON N1H 8H4For SaleMLS ID #X13589516, RE/MAX REAL ESTATE CENTRE INC.. TRREB
