Welcome to Suite 503 at 55 Yarmouth Street, a beautifully updated 2 bedroom, 1 bathroom, 1000+ sq ft condo perfectly situated in the heart of Downtown Guelph. Offering low-maintenance living, this well-maintained unit is move-in ready and showcases a long list of recent updates throughout. Enjoy a fresh, modern feel created by all-new flooring (2024), fresh paint, new blinds, and updated sink and shower fixtures. The stylish kitchen features stainless steel appliances, a contemporary backsplash, and ample cabinetry, providing both functionality and appeal. The spacious open-concept living and dining area is flooded with natural light from oversized windows and offers stunning views of the downtown neighbourhood. Thoughtful built-in cabinetry in the dining area adds both charm and versatility, making the perfect space for a coffee bar, home beverage station, display shelving, or additional storage. The unit is complete with two generously sized bedrooms, a full 4pc bathroom, and a dedicated laundry area for added convenience. Located in a mature and well-managed building, residents enjoy a quiet atmosphere while being just steps from Downtown Guelph's vibrant selection of restaurants, cafés, shopping, parks, entertainment venues, public transit, and the GO Station. Whether you're a first-time buyer, investor, professional, or downsizer, this is an excellent opportunity to own an updated condo in one of Guelph's most walkable and convenient neighbourhoods. One surface parking space is included.
For sale
C$479,900
55 Yarmouth St #503, Guelph, ON N1H 7R4
2beds
1baths
Apartment
Built in ----
-- sqft lot
$-- Zestimate®
C$--/sqft
C$742/mo HOA
What's special
Fresh paintNew blindsStylish kitchenStainless steel appliancesContemporary backsplashAmple cabinetryTwo generously sized bedrooms
- 47 days |
- 4 |
- 0 |
Zillow last checked:
Listing updated:
Listed by:
Diloreto & Co.
Source: TRREB,MLS®#: X13505442 Originating MLS®#: One Point Association of REALTORS
Originating MLS®#: One Point Association of REALTORSFacts & features
Interior
Bedrooms & bathrooms
- Bedrooms: 2
- Bathrooms: 1
Bedroom
- Level: Main
- Dimensions: 3.3 x 5.26
Bedroom
- Level: Main
- Dimensions: 3 x 5.26
Bathroom
- Level: Main
- Dimensions: 2 x 2
Dining room
- Level: Main
- Dimensions: 3.84 x 2.97
Kitchen
- Level: Main
- Dimensions: 4.24 x 2.49
Living room
- Level: Main
- Dimensions: 3.45 x 7.87
Heating
- Radiant, Gas
Cooling
- Wall Unit(s)
Appliances
- Laundry: In-Suite Laundry
Features
- Other
- Basement: None
- Has fireplace: No
Interior area
- Living area range: 1000-1199 null
Video & virtual tour
Property
Parking
- Total spaces: 1
- Parking features: Surface
Features
- Stories: 1
- Has view: Yes
- View description: Downtown
Lot
- Features: Hospital, Library, Park, Place Of Worship, Public Transit
Details
- Parcel number: 718880058
Construction
Type & style
- Home type: Apartment
- Property subtype: Apartment
Materials
- Brick, Concrete
Community & HOA
HOA
- Amenities included: Party Room/Meeting Room
- Services included: Building Insurance Included, Water Included, Common Elements Included
- HOA fee: C$742 monthly
- HOA name: WSCP
Location
- Region: Guelph
Financial & listing details
- Tax assessed value: C$254,000
- Annual tax amount: C$3,550
- Date on market: 6/30/2026
Price history
Price history is unavailable.
Public tax history
Tax history is unavailable.
Climate risks
Neighborhood: Downtown
Nearby schools
GreatSchools rating
No schools nearby
We couldn't find any schools near this home.
- C$--2 bd2 ba-- sqft55 Yarmouth St #902, Guelph, ON N1H7R4Off Market
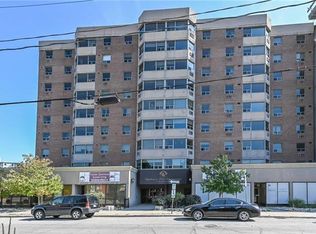
- C$369,0001 bd1 ba-- sqft55 Yarmouth St #508, Guelph, ON N1H7R4For Sale
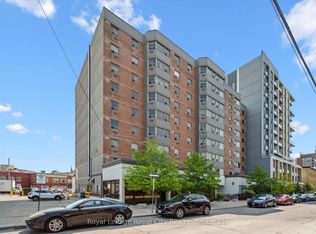
- C$529,0002 bd2 ba-- sqft55 Yarmouth St UNIT 302, Guelph, ON N1H7R4For Sale
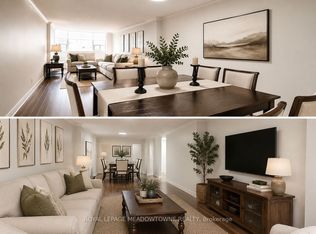
- C$489,9002 bd2 ba-- sqft55 Yarmouth St #601, Guelph, ON N1H7R4For Sale
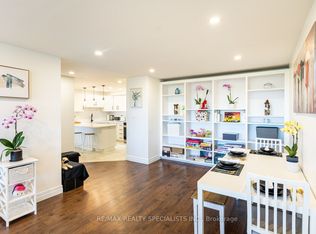
- C$--2 bd1 ba-- sqft55 Yarmouth St, Guelph, ON N1H7R4Off Market
- C$--2 bd2 ba1.5k sqft55 Yarmouth St #606, Guelph, ON N1H7R4Off Market
- C$2,4002 bd1 ba-- sqft56 Yarmouth St #A, Guelph, ON N1H4G3For Rent
- C$1,795,000-- bd4 ba4k sqft143 Norfolk St, Guelph, ON N1H4J7For Sale
Similar homes
- C$524,9002 bd2 ba-- sqft60 Wyndham St S #207, Guelph, ON N1E 7H7For Sale
 MLS ID #X13464640, M1 Real Estate Brokerage Ltd. TRREB
 - C$435,0002 bd2 ba-- sqft281 Bristol St #602, Guelph, ON N1H 8J3For Sale
 MLS ID #X13616686, RE/MAX REAL ESTATE CENTRE INC.. TRREB
 - C$445,9002 bd2 ba-- sqft308 Watson Pkwy N #412, Guelph, ON N1E 0G7For Sale
 MLS ID #X13632288, M1 Real Estate Brokerage Ltd. TRREB
 - C$457,8002 bd2 ba-- sqft93 Westwood Rd #301, Guelph, ON N1H 7J7For Sale
 MLS ID #X13233744, EXP REALTY. TRREB
 - C$460,0002 bd2 ba-- sqft2 Colonial Dr #314, Guelph, ON N1L 0K8For SaleMLS ID #X13639728, Bosley Real Estate Ltd.. TRREB
- C$485,0003 bd1 ba-- sqft40 Silvercreek Pkwy N #44, Guelph, ON N1H 7X5For SaleMLS ID #X13624698, eXp Realty. TRREB
- C$399,0003 bd2 ba1.1k sqft49 Rhonda Rd #70, Guelph, ON N1H 7A4For SaleMLS ID #40855490, Ledi Alushi, Broker, LPT Realty. ITSO
- C$399,9001 bd1 ba-- sqft5 Gordon St #309, Guelph, ON N1H 4G8For SaleMLS ID #X13639156, Coldwell Banker Neumann Real Estate. TRREB
- C$499,9002 bd2 ba-- sqft2 Colonial Dr #410, Guelph, ON N1L 0K8For SaleMLS ID #X13627372, RE/MAX Real Estate Centre Inc. TRREB
- C$409,0001 bd1 ba-- sqft5 Gordon St #406, Guelph, ON N1H 4G8For SaleMLS ID #X13648804, Planet Realty Inc. TRREB
- C$525,0003 bd2 ba-- sqft23 Woodlawn Rd E #811, Guelph, ON N1H 7G6For SaleMLS ID #X13430148, Real Broker Ontario Ltd.. TRREB
- C$474,9003 bd2 ba-- sqft45 Goodwin Dr #311, Guelph, ON N1L 0E9For SaleMLS ID #X13653680, M1 Real Estate Brokerage Ltd. TRREB
- C$389,9002 bd2 ba-- sqftMonterey Park, Guelph, ON N1H 8H4For SaleMLS ID #X13168038, M1 Real Estate Brokerage Ltd. TRREB
- C$420,0003 bd2 ba-- sqft19 Woodlawn Rd E #512, Guelph, ON N1H 7B1For SaleMLS ID #X13564458, LifeStyle International Realty Inc. TRREB
- C$315,0002 bd1 ba-- sqft65 Silvercreek Pkwy N #404, Guelph, ON N1H 7R9For SaleMLS ID #X13667282, eXp Realty. TRREB
- C$419,0003 bd2 ba-- sqft22 Marilyn Dr #408, Guelph, ON N1H 7T1For SaleMLS ID #X13436826, Keller Williams Home Group Realty. TRREB
- C$499,0003 bd2 ba-- sqft23 Woodlawn Rd E #702, Guelph, ON N1H 7G6For SaleMLS ID #X12675892, Keller Williams Home Group Realty. TRREB
- C$424,9003 bd2 ba-- sqft23 Woodlawn Rd E #305, Guelph, ON N1H 7G6For SaleMLS ID #X13512704, Coldwell Banker Neumann Real Estate. TRREB
- C$479,9002 bd2 ba-- sqft1284 Gordon St #113, Guelph, ON N1L 0M8For SaleMLS ID #X12989708, RE/MAX Real Estate Centre Inc. TRREB
- C$384,9001 bd1 ba-- sqft901 Paisley Rd #207, Guelph, ON N1K 0A7For SaleMLS ID #X13674156, Century 21 Heritage House Ltd. TRREB
