Welcome to Unit 309 at 5 Gordon St - Market Commons, right in the heart of downtown Guelph. This 650 sq ft, 1 bed, 1 bath suite is smartly laid out, with a wide-open living, dining, and kitchen space that makes the most of every square foot. The kitchen features crisp white cabinetry, stainless steel appliances, a subway tile backsplash, and plenty of counter and storage space - all open to the living and dining area, so you're never cut off from the conversation while you cook. Rich wood-look flooring runs throughout, and large windows bring in great natural light along with a nice city view. Step out onto your private Juliette balcony and look right down over the Guelph Farmers' Market, running every Saturday with fresh food and local vendors. The bedroom is a comfortable size with room for a queen bed and more, and the 4-piece bathroom is clean and well-appointed.You won't have to go far for your coffee fix - there's a Balzac's Coffee right on the main level of the building, and just two doors down is Found Coffee, the coveted Australian café known for its coffee and small plates. The downtown core, the Basilica of Our Lady, restaurants, shops, and transit are all a short walk from your front door. This unit comes with 1 parking spot, and the condo fee covers building insurance, common elements, and water - low-maintenance living in one of Guelph's best locations. Whether you're a first-time buyer, a young couple, or a parent looking to set your U of G student up with a place to call home for the fall semester, this one checks the boxes: location, layout, and lifestyle.
For sale
C$399,900
5 Gordon St #309, Guelph, ON N1H 4G8
1beds
1baths
Apartment
Built in ----
-- sqft lot
$-- Zestimate®
C$--/sqft
C$389/mo HOA
What's special
Crisp white cabinetryStainless steel appliancesSubway tile backsplashRich wood-look flooringNice city viewPrivate juliette balcony
- 22 hours |
- 2 |
- 0 |
Zillow last checked:
Listing updated:
Listed by:
Coldwell Banker Neumann Real Estate
Source: TRREB,MLS®#: X13639156 Originating MLS®#: One Point Association of REALTORS
Originating MLS®#: One Point Association of REALTORSFacts & features
Interior
Bedrooms & bathrooms
- Bedrooms: 1
- Bathrooms: 1
Primary bedroom
- Level: Main
- Dimensions: 3.25 x 2.97
Dining room
- Level: Main
- Dimensions: 3.68 x 2.72
Kitchen
- Level: Main
- Dimensions: 1.7 x 3.63
Living room
- Level: Main
- Dimensions: 4.06 x 3.56
Heating
- Forced Air, Gas
Cooling
- Central Air
Appliances
- Laundry: In-Suite Laundry
Features
- None
- Basement: None
- Has fireplace: No
Interior area
- Living area range: 600-699 null
Property
Parking
- Total spaces: 1
- Parking features: Surface
Features
- Stories: 1
- Exterior features: Juliette Balcony
- Has view: Yes
- View description: Downtown, City
Lot
- Features: Library, Public Transit, School Bus Route, Park, Place Of Worship, Rec./Commun.Centre
Details
- Parcel number: 719050044
Construction
Type & style
- Home type: Apartment
- Property subtype: Apartment
Materials
- Brick
Community & HOA
HOA
- Services included: Common Elements Included, Building Insurance Included, Parking Included, Water Included
- HOA fee: C$389 monthly
- HOA name: WSCP
Location
- Region: Guelph
Financial & listing details
- Tax assessed value: C$235,000
- Annual tax amount: C$3,511
- Date on market: 8/5/2026
C
Coldwell Banker Neumann Real Estate
By pressing Contact Agent, you agree that the real estate professional identified above may call/text you about your search, which may involve use of automated means and pre-recorded/artificial voices. You don't need to consent as a condition of buying any property, goods, or services. Message/data rates may apply. You also agree to our Terms of Use. Zillow does not endorse any real estate professionals. We may share information about your recent and future site activity with your agent to help them understand what you're looking for in a home.
Price history
Price history is unavailable.
Public tax history
Tax history is unavailable.
Climate risks
Neighborhood: Downtown
Nearby schools
GreatSchools rating
No schools nearby
We couldn't find any schools near this home.
- C$2,1001 bd1 ba-- sqft5 Gordon St #211, Guelph, ON N1H4G8For Rent
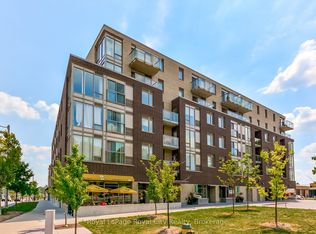
- C$389,9001 bd1 ba-- sqft5 Gordon St #212, Guelph, ON N1H4G8For Sale
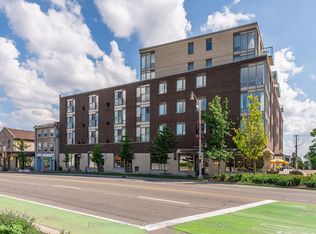
- C$550,0002 bd1 ba1k sqft5 Gordon St #605, Guelph, ON N1H4G8Sold
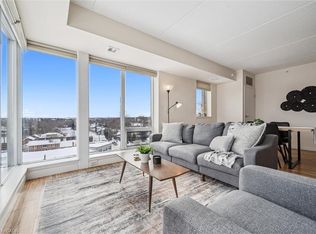
- C$--2 bd1 ba-- sqft5 Gordon St #500, Guelph, ON N1H4G8Off Market
- C$1,8501 bd1 ba-- sqft21 Gordon St #8, Guelph, ON N1H4G8For Rent
- C$--2 bd1 ba-- sqft26 Gordon St #FA203CACC, Guelph, ON N1H4G7Off Market
- C$--1 bd1 ba-- sqft26 Gordon St #1-BEDROOM, Guelph, ON N1H4G7Off Market
- C$---- bd1 ba-- sqft26 Gordon St #BACHELOR, Guelph, ON N1H4G7Off Market
Similar homes
- C$389,9001 bd1 ba-- sqftMarket Commons Condominium, Guelph, ON N1H 4G8For SaleMLS ID #X13552038, HOMELIFE KINGSVIEW REAL ESTATE INC.. TRREB
- C$375,0003 bd2 ba-- sqft105 Bagot St #202, Guelph, ON N1H 8H4For Sale
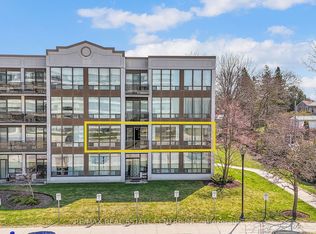 MLS ID #X13589516, RE/MAX REAL ESTATE CENTRE INC.. TRREB
 - C$435,0002 bd2 ba-- sqft281 Bristol St #602, Guelph, ON N1H 8J3For Sale
 MLS ID #X13616686, RE/MAX REAL ESTATE CENTRE INC.. TRREB
 - C$409,9002 bd1 ba-- sqftThe Grandview, Guelph, ON N1L 1C8For Sale
 MLS ID #X13628982, REAL BROKER ONTARIO LTD.. TRREB
 - C$399,9002 bd1 ba-- sqft105 Bagot St #410, Guelph, ON N1H 8H4For SaleMLS ID #X13206526, REALTY ONE GROUP FLAGSHIP. TRREB
- C$355,0002 bd2 ba-- sqftLutheridge Seniors Residential Corporation, Guelph, ON N1H 8H2For SaleMLS ID #X13628146, LifeStyle International Realty Inc. TRREB
- C$369,0001 bd1 ba-- sqft55 Yarmouth St #508, Guelph, ON N1H 7R4For SaleMLS ID #X13232826, Royal LePage Royal City Realty. TRREB
- C$385,0002 bd2 ba-- sqftLutheridge Seniors Residential Corporation, Guelph, ON N1H 8H2For SaleMLS ID #X13418216, LifeStyle International Realty Inc. TRREB
- C$396,9001 bd1 ba-- sqft901 Paisley Rd #207, Guelph, ON N1K 0A7For SaleMLS ID #X13429816, Century 21 Heritage House Ltd. TRREB
- C$420,0003 bd2 ba-- sqft19 Woodlawn Rd E #512, Guelph, ON N1H 7B1For SaleMLS ID #X13564458, LifeStyle International Realty Inc. TRREB
- C$399,0001 bd1 ba-- sqft37 Goodwin Dr #404, Guelph, ON N1L 0E6For SaleMLS ID #X13599672, RIGHT AT HOME REALTY INC.. TRREB
- C$430,2942 bd2 ba-- sqft824 Woolwich St #136, Guelph, ON N1H 3W8New ConstructionMLS ID #X13602736, Keller Williams Home Group Realty. TRREB
- C$424,9002 bd1 ba-- sqft308 Watson Pkwy N #114, Guelph, ON N1E 0G7For SaleMLS ID #X13539138, Keller Williams Home Group Realty. TRREB
- C$419,0003 bd2 ba-- sqft22 Marilyn Dr #408, Guelph, ON N1H 7T1For SaleMLS ID #X13436826, Keller Williams Home Group Realty. TRREB
- C$379,9003 bd2 ba-- sqft22 Marilyn Dr #201, Guelph, ON N1H 7T1For SaleMLS ID #X13473264, RE/MAX Real Estate Centre Inc. TRREB
- C$415,0003 bd2 ba-- sqftParkview East, Guelph, ON N1H 7J6For SaleMLS ID #X13156854, Royal LePage Royal City Realty. TRREB
- C$437,9793 bd2 ba-- sqft105 Bagot St #402, Guelph, ON N1H 8H4For SaleMLS ID #X13002658, Royal LePage Royal City Realty. TRREB
- C$325,0002 bd1 ba-- sqft7 Ajax St #411, Guelph, ON N1H 2A9For SaleMLS ID #X13593862, Coldwell Banker Neumann Real Estate. TRREB
- C$469,9001 bd1 ba-- sqft73 Arthur St S #410, Guelph, ON N1E 4T9For SaleMLS ID #X13197310, Coldwell Banker Neumann Real Estate. TRREB
- C$549,0003 bd2 ba-- sqft53 Arthur St S #706, Guelph, ON N1E 0P5For SaleMLS ID #X13594176, ROYAL LEPAGE SIGNATURE REALTY. TRREB
