Welcome to Unit 414 at 1440 Gordon Street - a beautifully maintained top-floor 2-bedroom, 1-bathroom condominium in the highly sought-after Grandview on Gordon. Perfectly positioned in Guelph's vibrant south end, this bright and inviting condo offers an exceptional opportunity for first-time buyers, investors, students, downsizers, or anyone seeking a low-maintenance lifestyle in one of the city's most convenient neighbourhoods. True to its name, The Grandview delivers stunning scenery, and this unit showcases it beautifully. The enclosed balcony overlooks Pine Ridge Park, offering a peaceful space to enjoy your morning coffee at sunrise or unwind with dinner as the sun sets over the trees. Surrounded by walking trails woven throughout the Pineridge and Clairfields communities, nature and recreation are always just steps away. Inside, the spacious layout features separate living and dining areas filled with natural light from the large windows. The kitchen offers ample cabinetry, generous prep space, and a beautiful view while you cook. Both bedrooms are comfortably sized, making the layout ideal for roommates, guests, students, or a home office setup. Location is where this property truly shines. Situated on a direct bus route to the University of Guelph, commuting is effortless for students, faculty, and professionals alike. Public transit is directly outside the building, while nearby amenities include grocery stores, restaurants, shopping, Galaxy Cinemas, golf courses, parks, schools, and easy access to Highway 401. Whether you are looking to enter the market, expand your investment portfolio, or enjoy carefree condo living in an unbeatable location, Unit 414 at 1440 Gordon Street offers outstanding value and lifestyle. Book your private showing today!
For sale
C$409,900
1440 Gordon St Unit 414, Guelph, ON N1L 1C8
2beds
1baths
Apartment
Built in ----
-- sqft lot
$-- Zestimate®
C$--/sqft
C$384/mo HOA
What's special
- 3 days |
- 1 |
- 0 |
Zillow last checked:
Listing updated:
Listed by:
REAL BROKER ONTARIO LTD.
Source: TRREB,MLS®#: X13628982 Originating MLS®#: Toronto Regional Real Estate Board
Originating MLS®#: Toronto Regional Real Estate BoardFacts & features
Interior
Bedrooms & bathrooms
- Bedrooms: 2
- Bathrooms: 1
Heating
- Forced Air, Gas
Cooling
- Central Air
Appliances
- Included: Water Heater
- Laundry: In-Suite Laundry
Features
- Basement: None
- Has fireplace: No
Interior area
- Living area range: 600-699 null
Property
Parking
- Total spaces: 1
- Parking features: Garage
- Has garage: Yes
Features
- Stories: 1
- Exterior features: Enclosed Balcony
Details
- Parcel number: 718900082
Construction
Type & style
- Home type: Apartment
- Property subtype: Apartment
Materials
- Brick
Community & HOA
HOA
- Services included: Water Included, Common Elements Included, Building Insurance Included
- HOA fee: C$384 monthly
- HOA name: WSCC
Location
- Region: Guelph
Financial & listing details
- Annual tax amount: C$3,340
- Date on market: 8/1/2026
REAL BROKER ONTARIO LTD.
REAL BROKER ONTARIO LTD.
By pressing Contact Agent, you agree that the real estate professional identified above may call/text you about your search, which may involve use of automated means and pre-recorded/artificial voices. You don't need to consent as a condition of buying any property, goods, or services. Message/data rates may apply. You also agree to our Terms of Use. Zillow does not endorse any real estate professionals. We may share information about your recent and future site activity with your agent to help them understand what you're looking for in a home.
Price history
Price history is unavailable.
Public tax history
Tax history is unavailable.
Climate risks
Neighborhood: N1L
Nearby schools
GreatSchools rating
No schools nearby
We couldn't find any schools near this home.
- C$--1 bd1 ba600 sqft1440 Gordon St #305, Guelph, ON N1L1C8Off Market

- C$509,9002 bd2 ba-- sqft1440 Gordon St #223, Guelph, ON N1L1C8For Sale
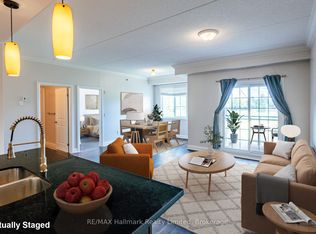
- C$2,1001 bd1 ba-- sqft1440 Gordon St #105, Guelph, ON N1L1C8For Rent

- C$499,9992 bd2 ba-- sqft1440 Gordon St #318, Guelph, ON N1L1C8For Sale
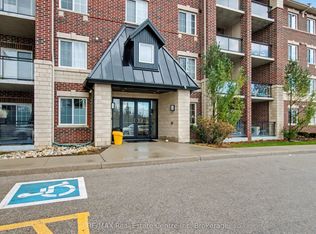
- C$450,0002 bd1 ba751 sqft1440 Gordon St #109, Guelph, ON N1L1C8Sold
- C$---- bd-- ba-- sqft1440 Gordon St #202, Guelph, ON N1L1C8Off Market
- C$--1 bd1 ba-- sqft1440 Gordon St #116, Guelph, ON N1L1C8Off Market
- C$539,0002 bd2 ba1.1k sqft1440 Gordon St #316, Guelph, ON N1L1C8For Sale
Similar homes
- C$409,9992 bd1 ba-- sqft25 Kay Cres #Ll02, Guelph, ON N1L 0P2For Sale
 MLS ID #X13601812, ROYAL LEPAGE RCR REALTY. TRREB
 - C$499,9002 bd2 ba-- sqft2 Colonial Dr #410, Guelph, ON N1L 0K8For Sale
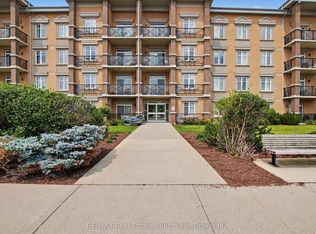 MLS ID #X13627372, RE/MAX Real Estate Centre Inc. TRREB
 - C$445,9002 bd2 ba-- sqft308 Watson Pkwy N #412, Guelph, ON N1E 0G7For Sale
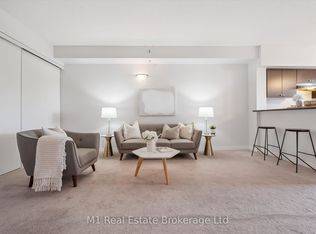 MLS ID #X13632288, M1 Real Estate Brokerage Ltd. TRREB
 - C$509,9002 bd2 ba-- sqft1440 Gordon St #223, Guelph, ON N1L 1C8For SaleMLS ID #X13539394, RE/MAX Hallmark Realty Limited. TRREB
- C$399,0001 bd1 ba-- sqft37 Goodwin Dr #404, Guelph, ON N1L 0E6For SaleMLS ID #X13599672, RIGHT AT HOME REALTY INC.. TRREB
- C$435,0002 bd2 ba-- sqft281 Bristol St #602, Guelph, ON N1H 8J3For SaleMLS ID #X13616686, RE/MAX REAL ESTATE CENTRE INC.. TRREB
- C$459,9003 bd1 ba-- sqft60 Lynnmore St #313, Guelph, ON N1L 0J8For SaleMLS ID #X13598884, Century 21 Heritage House Ltd. TRREB
- C$479,9002 bd2 ba-- sqft1284 Gordon St #113, Guelph, ON N1L 0M8For SaleMLS ID #X12989708, RE/MAX Real Estate Centre Inc. TRREB
- C$499,9003 bd3 ba-- sqft1291 Gordon St #218, Guelph, ON N1L 0M5For SaleMLS ID #X13460748, Coldwell Banker Neumann Real Estate. TRREB
- C$389,9002 bd2 ba-- sqft8 Christopher Ct #603, Guelph, ON N1G 4N7For SaleMLS ID #X13476404, ROYAL LEPAGE REALTY PLUS. TRREB
- C$474,9003 bd2 ba-- sqft45 Goodwin Dr #311, Guelph, ON N1L 0E9For SaleMLS ID #X13471332, M1 Real Estate Brokerage Ltd. TRREB
- C$424,9002 bd1 ba-- sqft308 Watson Pkwy N #114, Guelph, ON N1E 0G7For SaleMLS ID #X13539138, Keller Williams Home Group Realty. TRREB
- C$399,9002 bd1 ba-- sqft105 Bagot St #410, Guelph, ON N1H 8H4For SaleMLS ID #X13206526, REALTY ONE GROUP FLAGSHIP. TRREB
- C$375,0003 bd2 ba-- sqft105 Bagot St #202, Guelph, ON N1H 8H4For SaleMLS ID #X13589516, RE/MAX REAL ESTATE CENTRE INC.. TRREB
- C$389,9002 bd2 ba-- sqftMonterey Park, Guelph, ON N1H 8H4For SaleMLS ID #X13168038, M1 Real Estate Brokerage Ltd. TRREB
- C$399,0002 bd1 ba-- sqft144 Park St #506, Waterloo, ON N2L 0B6For SaleMLS ID #X13626426, ROYAL LEPAGE SIGNATURE REALTY. TRREB
- C$479,0002 bd2 ba-- sqft25 Kay Cres #Ll08, Guelph, ON N1L 0P2For SaleMLS ID #X13498164, ROYAL LEPAGE SIGNATURE REALTY. TRREB
- C$411,0002 bd2 ba-- sqft275 Larch St #209F, Waterloo, ON N2L 3R2For SaleMLS ID #X13622056, HOMELIFE/MIRACLE REALTY LTD. TRREB
- C$389,9001 bd1 ba-- sqftMarket Commons Condominium, Guelph, ON N1H 4G8For SaleMLS ID #X13552038, HOMELIFE KINGSVIEW REAL ESTATE INC.. TRREB
- C$396,9001 bd1 ba-- sqft901 Paisley Rd #207, Guelph, ON N1K 0A7For SaleMLS ID #X13429816, Century 21 Heritage House Ltd. TRREB
