Discover this bright and spacious top-floor condo offering 905 sq ft of comfortable living in a prime Guelph location. Featuring 2 bedrooms, 1 bathroom, and sun-filled living spaces, this well-maintained home is a true hidden gem. Enjoy the impressive 28-foot private balcony with peaceful views of the surrounding greenspace, the perfect spot to relax or entertain. This condo also includes in-unit laundry, 1 surface parking space, and a storage locker for added convenience. Residents can take advantage of great building amenities, including a party room and hobby room. Ideally situated just steps from everyday amenities, with easy highway access and a short walk to Exhibition Park and downtown.
For sale
C$399,900
105 Bagot St #410, Guelph, ON N1H 8H4
2beds
1baths
Apartment
Built in ----
-- sqft lot
$-- Zestimate®
C$--/sqft
C$759/mo HOA
What's special
Sun-filled living spacesIn-unit laundry
- 81 days |
- 1 |
- 0 |
Zillow last checked:
Listing updated:
Listed by:
REALTY ONE GROUP FLAGSHIP
Source: TRREB,MLS®#: X13206526 Originating MLS®#: Toronto Regional Real Estate Board
Originating MLS®#: Toronto Regional Real Estate BoardFacts & features
Interior
Bedrooms & bathrooms
- Bedrooms: 2
- Bathrooms: 1
Primary bedroom
- Description: Primary Bedroom
- Level: Main
- Area: 14.4 Square Meters
- Area source: Other
- Dimensions: 4.85 x 2.97
Bedroom
- Description: Bedroom
- Level: Main
- Area: 14.1 Square Meters
- Area source: Other
- Dimensions: 4.83 x 2.92
Bathroom
- Description: Bathroom
- Level: Main
- Area: 0 Square Meters
- Area source: Other
- Dimensions: 3.30 x 5.05
Dining room
- Description: Dining Room
- Level: Main
- Area: 16.67 Square Meters
- Area source: Other
- Dimensions: 3.30 x 5.05
Kitchen
- Description: Kitchen
- Level: Main
- Area: 5.08 Square Meters
- Area source: Other
- Dimensions: 2.08 x 2.44
Living room
- Description: Living Room
- Level: Main
- Area: 20.25 Square Meters
- Area source: Other
- Dimensions: 5.05 x 4.01
Heating
- Forced Air, Gas
Cooling
- Central Air
Appliances
- Included: Water Heater
- Laundry: In-Suite Laundry
Features
- Storage Area Lockers
- Basement: None
- Has fireplace: No
Interior area
- Living area range: 900-999 null
Property
Parking
- Total spaces: 1
- Parking features: Surface
Features
- Exterior features: Open Balcony
Lot
- Features: Public Transit, School
Details
- Parcel number: 717840121
Construction
Type & style
- Home type: Apartment
- Property subtype: Apartment
- Attached to another structure: Yes
Materials
- Concrete, Stucco (Plaster)
Community & HOA
HOA
- Amenities included: Party Room/Meeting Room, Visitor Parking
- Services included: Common Elements Included, Building Insurance Included, Parking Included, Water Included
- HOA fee: C$759 monthly
- HOA name: WCC
Location
- Region: Guelph
Financial & listing details
- Annual tax amount: C$2,180
- Date on market: 5/28/2026
Price history
Price history is unavailable.
Public tax history
Tax history is unavailable.
Climate risks
Neighborhood: Onward Willow
Nearby schools
GreatSchools rating
No schools nearby
We couldn't find any schools near this home.
- C$437,9793 bd2 ba-- sqft105 Bagot St #402, Guelph, ON N1H8H4For Sale
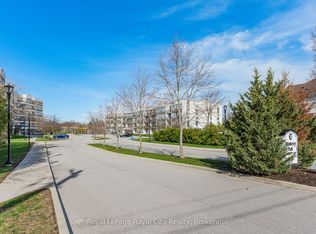
- C$389,9002 bd2 ba-- sqft105 Bagot St #208, Guelph, ON N1H8H4For Sale
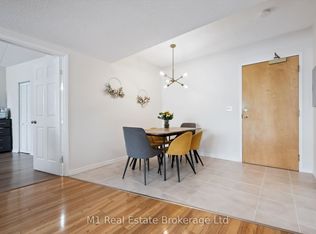
- C$349,9993 bd2 ba-- sqft105 Bagot St #202, Guelph, ON N1H8H4For Sale
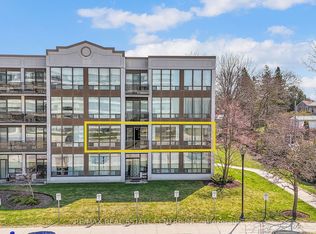
- C$399,9002 bd1 ba841 sqft107 Bagot St #411, Guelph, ON N1H8H5For Sale

- C$--2 bd1 ba916 sqft107 Bagot St #106, Guelph, ON N1H8H5Off Market
- C$--2 bd1 ba1.1k sqft107 Bagot St #8, Guelph, ON N1H8H5Off Market
- C$359,9002 bd1 ba-- sqft107 Bagot St #610, Guelph, ON N1H8H5For Sale
- C$609,0003 bd3 ba1.8k sqft271 London Rd W, Guelph, ON N1H2C7For Sale
Similar homes
- C$349,9993 bd2 ba-- sqft105 Bagot St #202, Guelph, ON N1H 8H4For SaleMLS ID #X13589516, RE/MAX REAL ESTATE CENTRE INC.. TRREB
- C$437,9793 bd2 ba-- sqft105 Bagot St #402, Guelph, ON N1H 8H4For SaleMLS ID #X13002658, Royal LePage Royal City Realty. TRREB
- C$359,9002 bd1 ba-- sqft107 Bagot St #610, Guelph, ON N1H 8H5For Sale
 MLS ID #X13652946, Royal LePage Royal City Realty. TRREB
 - C$385,0002 bd2 ba-- sqftLutheridge Seniors Residential Corporation, Guelph, ON N1H 8H2For Sale
 MLS ID #X13418216, LifeStyle International Realty Inc. TRREB
 - C$435,0002 bd2 ba-- sqft281 Bristol St #602, Guelph, ON N1H 8J3For SaleMLS ID #X13616686, RE/MAX REAL ESTATE CENTRE INC.. TRREB
- C$399,9001 bd1 ba-- sqft5 Gordon St #309, Guelph, ON N1H 4G8For SaleMLS ID #X13639156, Coldwell Banker Neumann Real Estate. TRREB
- C$384,9001 bd1 ba-- sqft901 Paisley Rd #207, Guelph, ON N1K 0A7For SaleMLS ID #X13674156, Century 21 Heritage House Ltd. TRREB
- C$355,0002 bd2 ba-- sqftLutheridge Seniors Residential Corporation, Guelph, ON N1H 8H2For SaleMLS ID #X13628146, LifeStyle International Realty Inc. TRREB
- C$350,0002 bd2 ba-- sqftLutheridge Seniors Residential Corporation, Guelph, ON N1H 8H2For SaleMLS ID #X13628148, LifeStyle International Realty Inc. TRREB
- C$415,0003 bd2 ba-- sqftParkview East, Guelph, ON N1H 7J6For SaleMLS ID #X13156854, Royal LePage Royal City Realty. TRREB
- C$429,9003 bd2 ba-- sqft23 Woodlawn Rd E #505, Guelph, ON N1H 7G6For SaleMLS ID #X13646640, Keller Williams Home Group Realty. TRREB
- C$345,0002 bd2 ba-- sqftLutheridge Seniors Residential Corporation, Guelph, ON N1H 8H2For SaleMLS ID #X13628152, LifeStyle International Realty Inc. TRREB
- C$420,0003 bd2 ba-- sqft19 Woodlawn Rd E #512, Guelph, ON N1H 7B1For SaleMLS ID #X13564458, LifeStyle International Realty Inc. TRREB
- C$419,0003 bd2 ba-- sqft22 Marilyn Dr #408, Guelph, ON N1H 7T1For SaleMLS ID #X13436826, Keller Williams Home Group Realty. TRREB
- C$379,9003 bd2 ba-- sqft22 Marilyn Dr #201, Guelph, ON N1H 7T1For SaleMLS ID #X13473264, RE/MAX Real Estate Centre Inc. TRREB
- C$424,9003 bd2 ba-- sqft23 Woodlawn Rd E #305, Guelph, ON N1H 7G6For SaleMLS ID #X13512704, Coldwell Banker Neumann Real Estate. TRREB
- C$369,0001 bd1 ba-- sqft55 Yarmouth St #508, Guelph, ON N1H 7R4For SaleMLS ID #X13232826, Royal LePage Royal City Realty. TRREB
- C$325,0002 bd1 ba-- sqft7 Ajax St #411, Guelph, ON N1H 2A9For SaleMLS ID #X13593862, Coldwell Banker Neumann Real Estate. TRREB
- C$449,0002 bd1 ba-- sqft17 Kay Cres #412, Guelph, ON N1L 0P1For SaleMLS ID #X13669274, Coldwell Banker Neumann Real Estate. TRREB
- C$424,9002 bd1 ba-- sqft308 Watson Pkwy N #114, Guelph, ON N1E 0G7For SaleMLS ID #X13539138, Keller Williams Home Group Realty. TRREB
