Welcome to this spacious condo nestled in Guelph's desirable Willow West neighbourhood, offering over 1,500 sq ft of comfortable living space in a family-friendly, pet-friendly community close to everything you need. Perfectly situated near excellent schools, parks, splash pads, walking trails, transit, shopping amenities, and convenient Highway 6 access, this location delivers everyday ease for families, professionals, and investors alike. Inside, you'll find a bright and inviting layout featuring three generous bedrooms, two washrooms, ensuite laundry with additional storage space, and large windows that flood the home with natural light throughout the day. The functional floor plan offers a separate dining area and a spacious kitchen complete with newer stainless steel appliances, while the updated washer and dryer add everyday convenience. With an abundance of square footage rarely found in condo living, this home offers incredible potential for growing families, multi-generational living, or savvy buyers looking to personalize a space and build equity over time. Bring your imagination and design ideas - this condo is ready for your personal touch and updates to make it truly your own. Residents enjoy an impressive list of amenities designed for both relaxation and recreation, including an outdoor pool, sauna, hot tub, fitness centre, games room, library/craft room, and outdoor BBQ area. Condo fees are all-inclusive, covering hydro, heat, and water for added convenience and value. Complete with one assigned parking space, this condo presents an excellent opportunity to enjoy spacious living in one of Guelph's most convenient west-end communities.
For sale
C$415,000
89 Westwood Rd #407, Guelph, ON N1H 7J6
3beds
2baths
Apartment
Built in ----
-- sqft lot
$-- Zestimate®
C$--/sqft
C$1,133/mo HOA
What's special
Spacious condoBright and inviting layoutThree generous bedroomsTwo washroomsFunctional floor planSeparate dining areaUpdated washer and dryer
- 93 days |
- 9 |
- 0 |
Zillow last checked:
Listing updated:
Listed by:
Royal LePage Royal City Realty
Source: TRREB,MLS®#: X13156854 Originating MLS®#: One Point Association of REALTORS
Originating MLS®#: One Point Association of REALTORSFacts & features
Interior
Bedrooms & bathrooms
- Bedrooms: 3
- Bathrooms: 2
Primary bedroom
- Level: Main
- Dimensions: 4.52 x 3.79
Bedroom 2
- Level: Main
- Dimensions: 2.86 x 3.82
Bedroom 3
- Level: Main
- Dimensions: 2.85 x 3.98
Bathroom
- Level: Main
- Dimensions: 2.08 x 2.69
Bathroom
- Level: Main
- Dimensions: 1.73 x 0.91
Dining room
- Level: Main
- Dimensions: 4.32 x 3.63
Foyer
- Level: Main
- Dimensions: 3.07 x 2.56
Kitchen
- Level: Main
- Dimensions: 3.22 x 3.42
Laundry
- Level: Main
- Dimensions: 2.38 x 1.83
Living room
- Level: Main
- Dimensions: 6.39 x 6.72
Heating
- Baseboard, Electric
Cooling
- Window Unit(s)
Appliances
- Laundry: Ensuite
Features
- Storage
- Basement: None
- Has fireplace: No
Interior area
- Living area range: 1400-1599 null
Video & virtual tour
Property
Parking
- Total spaces: 1
- Parking features: Underground
- Has garage: Yes
Features
- Exterior features: Controlled Entry
- Has view: Yes
- View description: Pool, Trees/Woods
Lot
- Features: Park, Public Transit, Rec./Commun.Centre, School, School Bus Route, Wooded/Treed
Details
- Parcel number: 717360080
Construction
Type & style
- Home type: Apartment
- Property subtype: Apartment
Materials
- Brick
Community & HOA
Community
- Security: Monitored
HOA
- Amenities included: Bike Storage, Car Wash, Exercise Room, Game Room, Elevator, Outdoor Pool
- Services included: Heat Included, Hydro Included, Water Included, Common Elements Included, Building Insurance Included, Parking Included
- HOA fee: C$1,133 monthly
- HOA name: Well/36
Location
- Region: Guelph
Financial & listing details
- Annual tax amount: C$3,046
- Date on market: 5/21/2026
Price history
Price history is unavailable.
Public tax history
Tax history is unavailable.
Climate risks
Neighborhood: West Willow Woods
Nearby schools
GreatSchools rating
No schools nearby
We couldn't find any schools near this home.
- C$--2 bd2 ba900 sqft89 Westwood Rd #404, Guelph, ON N1H7J6Off Market

- C$---- bd-- ba-- sqft89 Westwood Rd #302, Guelph, ON N1H7J6Off Market
- C$---- bd-- ba-- sqft89 Westwood Rd #608, Guelph, ON N1H7J6Off Market
- C$457,8002 bd2 ba-- sqft93 Westwood Rd #301, Guelph, ON N1H7J7For Sale
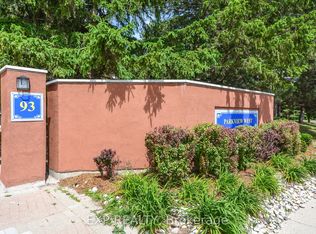
- C$380,0001 bd2 ba-- sqft93 Westwood Rd #405, Guelph, ON N1H7J7For Sale
- C$--2 bd2 ba940 sqft93 Westwood Rd #602, Guelph, ON N1H7J7Off Market
- C$450,0003 bd2 ba1.5k sqft93 Westwood Rd #607, Guelph, ON N1H7J7For Sale
- C$---- bd-- ba-- sqft7 Michael Pl, Guelph, ON N1H6R9Off Market
Similar homes
- C$419,0003 bd2 ba-- sqft22 Marilyn Dr #408, Guelph, ON N1H 7T1For Sale
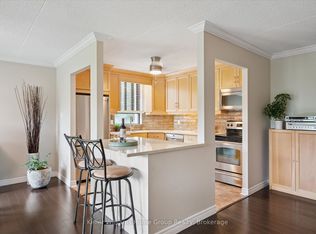 MLS ID #X13436826, Keller Williams Home Group Realty. TRREB
 - C$424,9003 bd2 ba-- sqft23 Woodlawn Rd E #305, Guelph, ON N1H 7G6For Sale
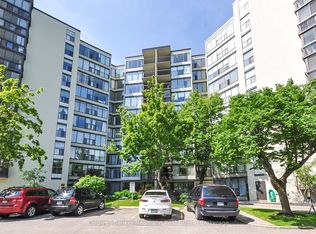 MLS ID #X13512704, Coldwell Banker Neumann Real Estate. TRREB
 - C$437,9793 bd2 ba-- sqft105 Bagot St #402, Guelph, ON N1H 8H4For Sale
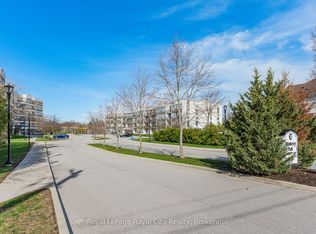 MLS ID #X13002658, Royal LePage Royal City Realty. TRREB
 - C$399,9003 bd2 ba-- sqft19 Woodlawn Rd E #512, Guelph, ON N1H 7B1For Sale
 MLS ID #X13564458, LifeStyle International Realty Inc. TRREB
 - C$429,9003 bd2 ba-- sqft23 Woodlawn Rd E #505, Guelph, ON N1H 7G6For SaleMLS ID #X13646640, Keller Williams Home Group Realty. TRREB
- C$435,0002 bd2 ba-- sqft281 Bristol St #602, Guelph, ON N1H 8J3For SaleMLS ID #X13616686, RE/MAX REAL ESTATE CENTRE INC.. TRREB
- C$384,9001 bd1 ba-- sqft901 Paisley Rd #207, Guelph, ON N1K 0A7For SaleMLS ID #X13674156, Century 21 Heritage House Ltd. TRREB
- C$385,0002 bd2 ba-- sqftLutheridge Seniors Residential Corporation, Guelph, ON N1H 8H2For SaleMLS ID #X13418216, LifeStyle International Realty Inc. TRREB
- C$369,0003 bd2 ba-- sqft22 Marilyn Dr #708, Guelph, ON N1H 7T1For SaleMLS ID #X13675504, Coldwell Banker Neumann Real Estate. TRREB
- C$399,9002 bd1 ba-- sqft105 Bagot St #410, Guelph, ON N1H 8H4For SaleMLS ID #X13206526, REALTY ONE GROUP FLAGSHIP. TRREB
- C$349,9993 bd2 ba-- sqft105 Bagot St #202, Guelph, ON N1H 8H4For SaleMLS ID #X13589516, RE/MAX REAL ESTATE CENTRE INC.. TRREB
- C$355,0002 bd2 ba-- sqftLutheridge Seniors Residential Corporation, Guelph, ON N1H 8H2For SaleMLS ID #X13628146, LifeStyle International Realty Inc. TRREB
- C$449,9003 bd2 ba-- sqft23 Woodlawn Rd E #205, Guelph, ON N1H 7G6For SaleMLS ID #X13493470, Coldwell Banker Neumann Real Estate. TRREB
- C$345,0002 bd2 ba-- sqftLutheridge Seniors Residential Corporation, Guelph, ON N1H 8H2For SaleMLS ID #X13628152, LifeStyle International Realty Inc. TRREB
- C$359,9002 bd1 ba-- sqft107 Bagot St #610, Guelph, ON N1H 8H5For SaleMLS ID #X13652946, Royal LePage Royal City Realty. TRREB
- C$474,9004 bd3 ba-- sqft49 Rhonda Rd #119, Guelph, ON N1H 7A4For SaleMLS ID #X13156860, Keller Williams Home Group Realty. TRREB
- C$350,0002 bd2 ba-- sqftLutheridge Seniors Residential Corporation, Guelph, ON N1H 8H2For SaleMLS ID #X13628148, LifeStyle International Realty Inc. TRREB
- C$419,0002 bd1 ba-- sqft80 Burns Dr #18, Guelph, ON N1H 6V9For SaleMLS ID #X13637212, Royal LePage Royal City Realty. TRREB
- C$325,0002 bd1 ba-- sqft7 Ajax St #411, Guelph, ON N1H 2A9For SaleMLS ID #X13593862, Coldwell Banker Neumann Real Estate. TRREB
- C$349,9003 bd2 ba-- sqft22 Marilyn Dr #201, Guelph, ON N1H 7T1For SaleMLS ID #X13473264, RE/MAX Real Estate Centre Inc. TRREB
