Bright, open & move-in ready - With a view that changes everything. Some condos make you feel boxed in. This one breathes. Unit 223 at 1440 Gordon Street opens to a rare, unobstructed view of green space and open field - the kind of quiet outlook you don't expect this close to everything Guelph's south end offers. Inside, around 1,192 square feet of open-concept living flows from a full kitchen - granite counters, stainless appliances, and a generous island - into a sun-filled living and dining area. Two bedrooms, two full bathrooms, and in-suite laundry mean everything you need is on one level, with no stairs and no surprises. The primary suite offers a walk-in closet and a private ensuite that features a corner soaker tub and separate glass shower.. The second bedroom flexes to fit your life - a guest room, a home office, or both. Step onto your private balcony and the field opens up in front of you: morning coffee, evening quiet, room to breathe. One owned underground parking space and a storage locker are included. The building is well-managed and welcoming, with a bright renovated lobby and elevator access. Whether you're right-sizing, buying your first place, or simply ready for something that just works - this is a calm, clear, move-in-ready home in a location that holds its value.
Under contract
C$509,900
1440 Gordon St #223, Guelph, ON N1L 1C8
2beds
2baths
Apartment
Built in ----
-- sqft lot
$-- Zestimate®
C$--/sqft
C$642/mo HOA
What's special
Open-concept livingFull kitchenGranite countersStainless appliancesGenerous islandTwo bedroomsIn-suite laundry
- 63 days
- 8
- 0
Zillow last checked:
Listing updated:
Listed by:
RE/MAX Hallmark Realty Limited
Source: TRREB,MLS®#: X13539394 Originating MLS®#: One Point Association of REALTORS
Originating MLS®#: One Point Association of REALTORSFacts & features
Interior
Bedrooms & bathrooms
- Bedrooms: 2
- Bathrooms: 2
Primary bedroom
- Level: Main
- Dimensions: 4.21 x 3.09
Bedroom 2
- Level: Main
- Dimensions: 2.74 x 3.32
Bathroom
- Level: Main
- Dimensions: 2.72 x 1.61
Bathroom
- Level: Main
- Dimensions: 3.16 x 2.65
Dining room
- Level: Main
- Dimensions: 5.77 x 2.25
Kitchen
- Level: Main
- Dimensions: 4.59 x 2.74
Living room
- Level: Main
- Dimensions: 5.77 x 4.09
Utility room
- Level: Main
- Dimensions: 0.19 x 2.65
Heating
- Forced Air, Gas
Cooling
- Central Air
Appliances
- Laundry: In-Suite Laundry
Features
- Flooring: Carpet Free
- Basement: None
- Has fireplace: No
Interior area
- Living area range: 1000-1199 null
Video & virtual tour
Property
Parking
- Total spaces: 1
- Parking features: Underground
Features
- Stories: 1
- Exterior features: Open Balcony
- Has view: Yes
- View description: Park/Greenbelt
Details
- Parcel number: 718900045
Construction
Type & style
- Home type: Apartment
- Property subtype: Apartment
Materials
- Brick
- Foundation: Poured Concrete
- Roof: Asphalt Shingle
Community & HOA
HOA
- Amenities included: Visitor Parking
- Services included: Building Insurance Included, Common Elements Included, Parking Included
- HOA fee: C$642 monthly
- HOA name: WSCC
Location
- Region: Guelph
Financial & listing details
- Annual tax amount: C$4,584
- Date on market: 7/8/2026
Price history
Price history is unavailable.
Public tax history
Tax history is unavailable.
Climate risks
Neighborhood: N1L
Nearby schools
GreatSchools rating
No schools nearby
We couldn't find any schools near this home.

Similar homes
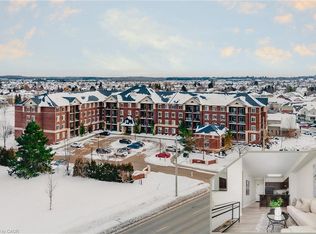
- C$499,9002 bd2 ba-- sqft1440 Gordon St #318, Guelph, ON N1L 1C8For Sale
 MLS ID #X13688926, RE/MAX Real Estate Centre Inc. TRREB
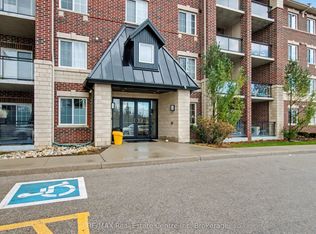
 - C$479,9002 bd2 ba-- sqft1284 Gordon St #113, Guelph, ON N1L 0M8For Sale
 MLS ID #X13734340, RE/MAX Real Estate Centre Inc. TRREB
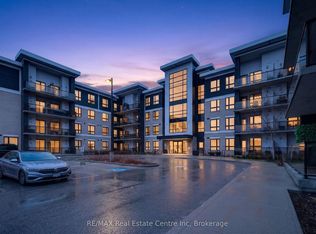
 - C$499,9003 bd3 ba-- sqft1291 Gordon St #218, Guelph, ON N1L 0M5For Sale
 MLS ID #X13687360, PC275 REALTY INC.. TRREB
 - C$499,9002 bd2 ba-- sqft2 Colonial Dr #410, Guelph, ON N1L 0K8For Sale
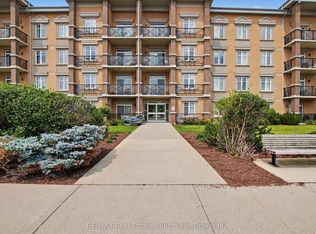 MLS ID #X13627372, RE/MAX Real Estate Centre Inc. TRREB
