Executive premium apartment located in one of the most desirable areas of Milton. A perfect opportunity for first-time buyers or downsizers looking for modern and comfortable living. This fully upgraded unit features a private south-east facing balcony overlooking the pond and gardens, offering peaceful and scenic views. Open-concept layout with combined living and dining area, spacious primary bedroom with large window and generous closet space. The second bedroom includes a closet and can also be used as a home office as per your requirements. Modern kitchen with breakfast bar and walkout to a large private balcony, perfect for relaxing or enjoying summer BBQs. Additional features include heated slate flooring in the washroom, high vaulted ceilings, and stylish accent wall.Comes with 1 underground parking space and 1 locker. Conveniently located next to the clubhouse featuring a well-equipped gym. Minutes to Highway 401 and close to schools, shopping, parks, restaurants, and all essential amenities.
For sale
C$534,900
1479 Maple Ave #405, Milton, ON L9T 0B5
2beds
1baths
Apartment
Built in ----
-- sqft lot
$-- Zestimate®
C$--/sqft
C$543/mo HOA
What's special
Fully upgraded unitPeaceful and scenic viewsHigh vaulted ceilingsStylish accent wall
- 28 days |
- 4 |
- 0 |
Zillow last checked:
Listing updated:
Listed by:
NEWGEN REALTY EXPERTS
Source: TRREB,MLS®#: W13611594 Originating MLS®#: Toronto Regional Real Estate Board
Originating MLS®#: Toronto Regional Real Estate BoardFacts & features
Interior
Bedrooms & bathrooms
- Bedrooms: 2
- Bathrooms: 1
Primary bedroom
- Description: Primary Bedroom
- Level: Ground
- Area: 18.99 Square Meters
- Area source: Other
- Dimensions: 3.53 x 5.38
Bedroom 2
- Description: Den
- Level: Ground
- Area: 7.86 Square Meters
- Area source: Other
- Dimensions: 3.01 x 2.61
Bathroom
- Description: Bathroom
- Level: Ground
- Area: 0 Square Meters
- Area source: Other
- Dimensions: 0 x 0
Kitchen
- Description: Kitchen
- Level: Ground
- Area: 12.33 Square Meters
- Area source: Other
- Dimensions: 3.77 x 3.27
Living room
- Description: Living Room
- Level: Ground
- Area: 32.43 Square Meters
- Area source: Other
- Dimensions: 4.68 x 6.93
Heating
- Fan Coil, Gas
Cooling
- Central Air
Appliances
- Laundry: In-Suite Laundry
Features
- Other
- Basement: None
- Has fireplace: No
Interior area
- Living area range: 800-899 null
Video & virtual tour
Property
Parking
- Total spaces: 1
- Parking features: Underground
- Has attached garage: Yes
Features
- Exterior features: Open Balcony
Details
- Parcel number: 258340079
Construction
Type & style
- Home type: Apartment
- Property subtype: Apartment
- Attached to another structure: Yes
Materials
- Stone, Stucco (Plaster)
Community & HOA
HOA
- Services included: CAC Included, Common Elements Included, Building Insurance Included, Parking Included, Water Included
- HOA fee: C$543 monthly
- HOA name: HSCC
Location
- Region: Milton
Financial & listing details
- Annual tax amount: C$2,453
- Date on market: 7/28/2026
Price history
Price history is unavailable.
Public tax history
Tax history is unavailable.
Climate risks
Neighborhood: Dempsey
Nearby schools
GreatSchools rating
No schools nearby
We couldn't find any schools near this home.
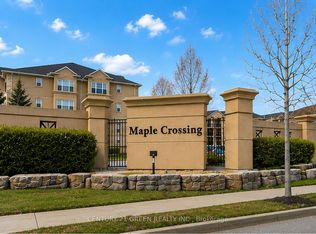
- C$449,9002 bd1 ba-- sqft1479 Maple Ave #206, Milton, ON L9T0B5For Sale
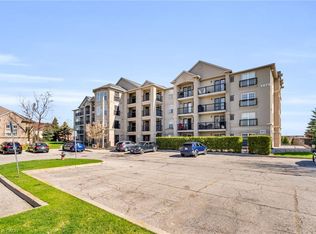
- C$565,8402 bd2 ba1k sqft1479 Maple Ave #102, Milton, ON L9T0B5For Sale
- C$449,8881 bd1 ba-- sqft1471 Maple Ave N #110, Milton, ON L9T0B4For Sale

- C$529,9002 bd1 ba-- sqft1483 Maple Ave #409, Milton, ON L9T0B6For Sale

- C$492,0001 bd1 ba601 sqft1479 Maple Ave #304, Milton, ON L9T0B5Sold
- C$3,3003 bd2 ba-- sqft1491 Maple Ave #314, Milton, ON L9T0B8For Rent
- C$729,0003 bd2 ba-- sqft1491 Maple Ave #111, Milton, ON L9T0B8For Sale
- C$620,0002 bd2 ba1.2k sqft1487 Maple Ave #413, Milton, ON L9T0B7Sold
Similar homes
- C$499,0002 bd1 ba-- sqft1460 Main St E #412, Milton, ON L9T 8W5For Sale
 MLS ID #W13599704, RE/MAX REAL ESTATE CENTRE INC.. TRREB
 - C$599,9003 bd2 ba-- sqft1350 Main St E #412, Milton, ON L9T 7S7For Sale
 MLS ID #W13595384, RE/MAX REALTY SPECIALISTS INC.. TRREB
 - C$397,0001 bd1 ba-- sqft1360 Costigan Rd Unit 211, Milton, ON L9T 2K6For Sale
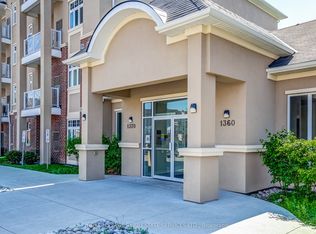 MLS ID #W13594774, ROYAL LEPAGE REAL ESTATE SERVICES LTD.. TRREB
 - C$448,9002 bd2 ba-- sqft966 Inverhouse Dr #410, Mississauga, ON L5J 4B6For Sale
 MLS ID #W13710492, RE/MAX REALTY SPECIALISTS INC.. TRREB
 - C$629,9003 bd3 ba-- sqft371 Bronte St S #91, Milton, ON L9T 3K5For SaleMLS ID #W13562760, ROYAL LEPAGE CERTIFIED REALTY. TRREB
- C$615,0003 bd3 ba-- sqft235 Bronte St S #57, Milton, ON L9T 3V8For SaleMLS ID #W13512934, HOMELIFE SILVERCITY REALTY INC.. TRREB
- C$499,9002 bd2 ba-- sqft2 Colonial Dr #410, Guelph, ON N1L 0K8For SaleMLS ID #X13627372, RE/MAX Real Estate Centre Inc. TRREB
- C$699,9992 bd2 ba-- sqft924 Burgess Gdns, Milton, ON L9T 0K8For SaleMLS ID #W13245604, RE/MAX REAL ESTATE CENTRE INC.. TRREB
- C$719,0002 bd2 ba-- sqft17 Reichert Ct, Milton, ON L9T 8R7For SaleMLS ID #W13592944, CENTURY 21 MILLENNIUM INC.. TRREB
- C$598,8503 bd2 ba-- sqft45 Bristol Rd E #68, Mississauga, ON L4Z 3P5For SaleMLS ID #W13709578, RE/MAX REAL ESTATE CENTRE INC.. TRREB
- C$459,9994 bd2 ba-- sqft1055 Forestwood Dr #115, Mississauga, ON L5C 2T8For SaleMLS ID #W13704302, THE CANADIAN HOME REALTY INC.. TRREB
- C$499,8883 bd2 ba-- sqft2 Wylie Cir #85, Halton Hills, ON L7G 5M1For SaleMLS ID #W13684166, ROYAL LEPAGE MEADOWTOWNE REALTY. TRREB
- C$518,0003 bd2 ba-- sqft1450 Glen Abbey Gate #911, Oakville, ON L6M 2V7For SaleMLS ID #W13173124, ROYAL LEPAGE REAL ESTATE SERVICES LTD.. TRREB
- C$599,9003 bd3 ba-- sqft200 Veterans Dr Unit 10, Brampton, ON L7A 4S6For SaleMLS ID #W13693528, RE/MAX SKYWAY REALTY INC.. TRREB
- C$549,9003 bd2 ba-- sqft1100 Caven St #1211, Mississauga, ON L5G 4N3For SaleMLS ID #W13139278, SUTTON GROUP REALTY SYSTEMS INC.. TRREB
- C$529,9002 bd2 ba-- sqft211 Forum Dr #110A, Mississauga, ON L4Z 4C1For SaleMLS ID #W13548716, RE/MAX REALTY SERVICES INC.. TRREB
- C$549,8133 bd2 ba-- sqft8 Dayspring Cir #1307, Brampton, ON L6P 2Z7For SaleMLS ID #W13141940, CENTURY 21 LEGACY LTD.. TRREB
- C$459,7772 bd1 ba-- sqft18 Knightsbridge Rd #508, Brampton, ON L6T 3X5For SaleMLS ID #W13581922, RE/MAX GOLD REALTY INC.. TRREB
- C$410,0002 bd1 ba-- sqft70 Baycliffe Cres #312, Brampton, ON L7A 0Z5For SaleMLS ID #W13646540, ROYAL LEPAGE SIGNATURE REALTY. TRREB
- C$425,0002 bd2 ba-- sqft32 Tannery St #404, Mississauga, ON L5M 6T6For SaleMLS ID #W13080690, ROYAL LEPAGE MEADOWTOWNE REALTY. TRREB
