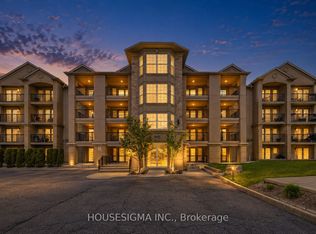
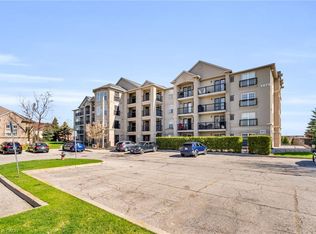
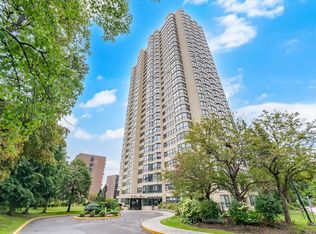
Welcome to this beautifully Freshly painted and Upgraded one-bedroom condo located in the vibrant Dempsey neighbourhood of Milton. Offering over 650 sq ft of functional living space, this home is ideal for first-time buyers, commuters, or investors. The kitchen features dark, elegant cabinetry and generous storage. The bright open-concept layout flows into a spacious living area with a walk-out to a private balcony looking over a greenery open space with a pot lights with a droop ceiling all over the living room, and upgraded light fixture with smart light switch. The primary bedroom includes a large closet and ample natural light. A full 3-piece bathroom and in-suite laundry add comfort and convenience. This well-managed building offers excellent amenities including a gym, party room/club house and visitor parking. The Maple Crossing Condominiums Sought After By Commuters & Those Seeking Convenience At Their Doorstep. You'll Be Down The Street From Hwy 401, Milton Go, Starbucks, Restaurants, Milton Cineplex Theater, Grocery Stores & More. This Ground-Floor Unit Provides Convenient Outside Access & A Private Balcony, You'll Enjoy All The Extras Here, Underground Parking With Car Wash Bays, A Separate Storage Locker - Great For All Of Your Seasonal Belongings, This Is A Wonderful Opportunity & Overall Tremendous Value For Anyone Downsizing, Investing, Or First-Time Buyers Looking For Affordable Real Estate. We're Delighted To Present You To 1471 Maple Ave & Welcome You To Visit Today!
For sale
C$399,000
1471 Maple Ave N #110, Milton, ON L9T 0B4
1beds
1baths
Apartment
Built in ----
-- sqft lot
$-- Zestimate®
C$--/sqft
C$417/mo HOA
What's special
- 13 days
- 6
- 0
Zillow last checked:
Listing updated:
Listed by:
ROYAL LEPAGE REAL ESTATE SERVICES LTD.
Source: TRREB,MLS®#: W13803982 Originating MLS®#: Toronto Regional Real Estate Board
Originating MLS®#: Toronto Regional Real Estate BoardFacts & features
Interior
Bedrooms & bathrooms
- Bedrooms: 1
- Bathrooms: 1
Bathroom
- Level: Main
- Dimensions: 2.34 x 1.54
Dining room
- Level: Main
- Dimensions: 3.03 x 3.62
Kitchen
- Level: Main
- Dimensions: 2.43 x 2.36
Laundry
- Level: Main
- Dimensions: 1 x 0.5
Living room
- Level: Main
- Dimensions: 3.81 x 3.62
Heating
- Forced Air, Gas
Cooling
- Central Air
Appliances
- Included: Water Heater
- Laundry: Ensuite, Laundry Room
Features
- Primary Bedroom - Main Floor
- Flooring: Carpet Free
- Basement: None
- Has fireplace: No
Interior area
- Living area range: 600-699 null
Property
Parking
- Total spaces: 1
- Parking features: Garage
- Has garage: Yes
Features
- Stories: 1
- Exterior features: Terrace Balcony
- Has view: Yes
- View description: Clear, Garden
Details
- Parcel number: 258340022
- Other equipment: Intercom
Construction
Type & style
- Home type: Apartment
- Property subtype: Apartment
Materials
- Brick, Stucco (Plaster)
Community & HOA
HOA
- Services included: Water Included, Building Insurance Included, Common Elements Included
- HOA fee: C$417 monthly
- HOA name: HSCP
Location
- Region: Milton
Financial & listing details
- Annual tax amount: C$1,949
- Date on market: 9/18/2026
Price history
Price history is unavailable.
Public tax history
Tax history is unavailable.
Climate risks
Neighborhood: Dempsey
Nearby schools
GreatSchools rating
No schools nearby
We couldn't find any schools near this home.

Similar homes
- C$399,0002 bd1 ba-- sqft630 Sauve St Unit 404, Milton, ON L9T 7E2For Sale
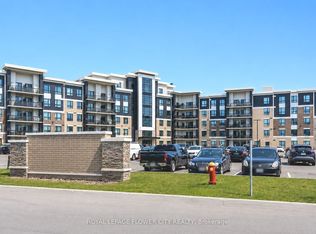 MLS ID #W13701680, ROYAL LEPAGE FLOWER CITY REALTY. TRREB
 - C$397,0001 bd1 ba-- sqft1360 Costigan Rd Unit 211, Milton, ON L9T 2K6For Sale
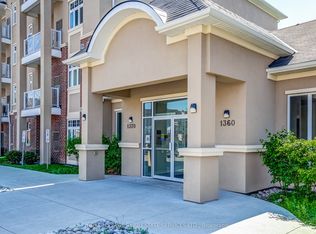 MLS ID #W13594774, ROYAL LEPAGE REAL ESTATE SERVICES LTD.. TRREB
 - C$375,0001 bd1 ba640 sqft4015 Kilmer Dr #204, Burlington, ON L7M 4M4For Sale
 MLS ID #40866999, Scott Benson, Salesperson, Real Broker Ontario Ltd.. ITSO
 - C$395,0002 bd2 ba-- sqft8 Lisa St #306, Brampton, ON L6T 4S6For Sale
 MLS ID #W13756290, ROYAL LEPAGE REAL ESTATE SERVICES LTD.. TRREB
