Location! Enjoy this Beautiful 2 Bedroom 2 Bath Home in the Heart of Burlington! Move in Ready - Gorgeous Laminate Flooring - Carpet Free - End Unit offers an Efficient, Bright Floor Plan. Open the Double French Doors to expansive Sunny Balcony with unobstructed views. Primary Bedroom is Uber Sized with space for a King and has its own ensuite bath with shower, 2nd Bedroom with laminate and 4th piece bath nearby. ** Locker and Parking Included *** Love the Neighourhood! Choice Top Notch Schools, Shopping, Parks and Recreation nearby - Transit steps away and easy access to Qew.
For sale
C$419,900
4005 Kilmer Dr #301, Burlington, ON L7M 4M2
2beds
2baths
Apartment
Built in ----
-- sqft lot
$-- Zestimate®
C$--/sqft
C$981/mo HOA
What's special
Gorgeous laminate flooringCarpet freeEfficient bright floor planDouble french doorsEnsuite bath with shower
- 3 hours
- 0
- 0
Zillow last checked:
Listing updated:
Listed by:
SUTTON GROUP REALTY SYSTEMS INC.
Source: TRREB,MLS®#: W13739534 Originating MLS®#: Toronto Regional Real Estate Board
Originating MLS®#: Toronto Regional Real Estate BoardFacts & features
Interior
Bedrooms & bathrooms
- Bedrooms: 2
- Bathrooms: 2
Primary bedroom
- Level: Main
- Dimensions: 4.19 x 3.48
Bedroom 2
- Level: Main
- Dimensions: 3.78 x 3.19
Bedroom 2
- Level: Main
- Dimensions: 2.34 x 1.8
Bathroom
- Level: Main
- Dimensions: 2.31 x 1.47
Breakfast
- Level: Main
- Dimensions: 2.28 x 2.24
Dining room
- Level: Main
- Dimensions: 6.25 x 4.42
Kitchen
- Level: Main
- Dimensions: 2.68 x 2.28
Living room
- Level: Main
- Dimensions: 6.25 x 4.42
Heating
- Forced Air, Gas
Cooling
- Central Air
Appliances
- Laundry: In-Suite Laundry
Features
- Primary Bedroom - Main Floor, Storage
- Flooring: Carpet Free
- Basement: None
- Has fireplace: No
Interior area
- Living area range: 1000-1199 null
Property
Parking
- Total spaces: 1
- Parking features: Underground
- Has garage: Yes
Features
- Exterior features: Landscaped, Open Balcony
- Waterfront features: None
Lot
- Features: Park, Library, Public Transit, School, Rec./Commun.Centre, Golf
Details
- Parcel number: 256190049
- Other equipment: Intercom
Construction
Type & style
- Home type: Apartment
- Property subtype: Apartment
Materials
- Brick
Community & HOA
HOA
- Amenities included: Bike Storage, Visitor Parking
- Services included: Water Included, Cable TV Included, Parking Included, Common Elements Included, Building Insurance Included
- HOA fee: C$981 monthly
- HOA name: HCC
Location
- Region: Burlington
Financial & listing details
- Annual tax amount: C$2,947
- Date on market: 9/3/2026
Price history
Price history is unavailable.
Public tax history
Tax history is unavailable.
Climate risks
Neighborhood: Tansley Woods
Nearby schools
GreatSchools rating
No schools nearby
We couldn't find any schools near this home.

Similar homes
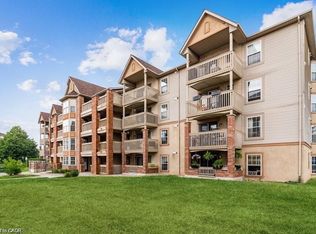
- C$429,0002 bd1 ba-- sqftWoodbridge Condos, Burlington, ON L7M 4V2For Sale
 MLS ID #W13524088, SKYBOUND REALTY. TRREB
 - C$449,9002 bd1 ba-- sqft4003 Kilmer Dr #305, Burlington, ON L7M 4M1For Sale
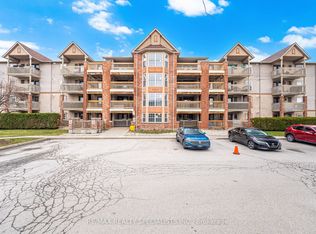 MLS ID #W13457356, RE/MAX REALTY SPECIALISTS INC.. TRREB
 - C$449,9002 bd1 ba-- sqftWedgewood Condos, Burlington, ON L7M 4P4For Sale
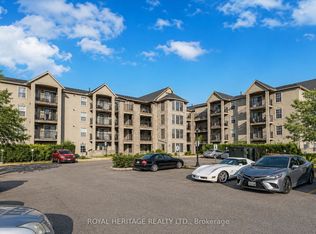 MLS ID #W13131948, ROYAL HERITAGE REALTY LTD.. TRREB
 - C$399,7771 bd1 ba-- sqft3499 Upper Middle Rd #311, Burlington, ON L7M 4M7For Sale
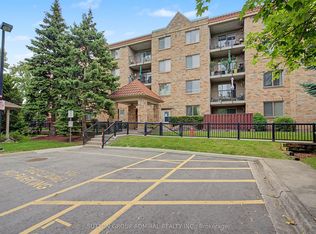 MLS ID #W13533588, SUTTON GROUP-ADMIRAL REALTY INC.. TRREB
