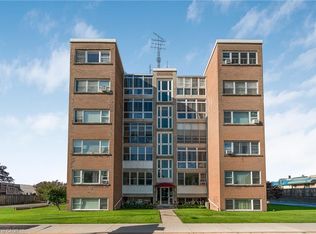
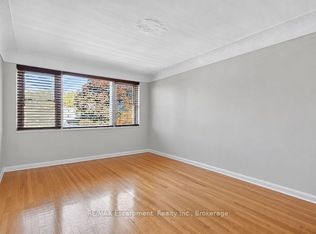
{STEP INSIDE} No mortgage payment, no property tax bill, no surprise utility charge - just one predictable monthly fee that covers it all. This bright, south-facing 2-bedroom co-op on Brant St sits in a well-managed elevator building close to shops, restaurants & the waterfront, the kind of address that suits anyone ready to simplify. {THE LAYOUT} Ceramic flooring foyer with a coat closet opens to a spacious kitchen with room for everyday cooking & casual dining. Carpet-finished living room comfortably fits full furnishings & flows into an enclosed balcony/den, a bright, quiet spot to read or relax with plenty of natural light. {BEDROOMS & BATH }An L-shaped hallway leads to both bedrooms. The primary has laminate flooring, a double closet & enough room for a sitting area; the 2nd bedroom suits guests or a home office equally well, also with laminate flooring & a double closet. A 4pc bathroom with ceramic flooring & a closet completes the unit. {WHAT'S INCLUDED} The $550/month fee covers property taxes, building insurance, common elements, exterior maintenance, heat, water & one parking spot - real predictability for anyone on a fixed income or done with mortgage payments. Coin-operated common laundry & a large private locker with ramp access add everyday convenience. {LOCATION} The Brant/Prospect bus stop is steps away, Walmart Supercentre is a 4-min walk & Burlington GO is minutes away for an easy Lakeshore West commute. Quick access to the QEW & a short drive to downtown Burlington's shops, restaurants & Spencer Smith Park on the waterfront put everything within reach. Extremely well-managed building with a settled, respectful community - suited to downsizers, retirees or anyone buying with cash or a share loan who wants ownership without a mortgage. Cash or share-loan purchase & Board approval required; owner-occupied only, no rentals. Unit is vacant, with flexible possession available.
For sale
C$379,000
824 Brant St #25, Burlington, ON L7R 2J5
2beds
1baths
Apartment
Built in ----
-- sqft lot
$-- Zestimate®
C$--/sqft
C$550/mo HOA
What's special
- 23 days
- 29
- 4
Zillow last checked:
Listing updated:
Listed by:
CITYSCAPE REAL ESTATE LTD.
Source: TRREB,MLS®#: W13832018 Originating MLS®#: Toronto Regional Real Estate Board
Originating MLS®#: Toronto Regional Real Estate BoardFacts & features
Interior
Bedrooms & bathrooms
- Bedrooms: 2
- Bathrooms: 1
Primary bedroom
- Level: Flat
- Dimensions: 4.2 x 3.05
Bedroom 2
- Level: Flat
- Dimensions: 4.89 x 2.61
Bathroom
- Level: Flat
- Dimensions: 2.64 x 1.48
Foyer
- Level: Flat
- Dimensions: 2 x 1.2
Foyer
- Level: Flat
- Dimensions: 4.77 x 0.9
Kitchen
- Level: Flat
- Dimensions: 4.55 x 2.53
Living room
- Level: Flat
- Dimensions: 5.83 x 3.86
Sunroom
- Level: Flat
- Dimensions: 3.77 x 1.62
Heating
- Radiant, Gas
Cooling
- Other
Appliances
- Laundry: Coin Operated
Features
- None
- Basement: None
- Has fireplace: No
Interior area
- Living area range: 900-999 null
Property
Parking
- Total spaces: 1
- Parking features: Garage
- Has garage: Yes
Features
- Exterior features: Enclosed Balcony
Details
- Parcel number: 070900487
Construction
Type & style
- Home type: Apartment
- Property subtype: Apartment
Materials
- Brick
Community & HOA
HOA
- Services included: Heat Included, Water Included, Common Elements Included, Parking Included, Condo Taxes Included, Building Insurance Included
- HOA fee: C$550 monthly
- HOA name: N/A
Location
- Region: Burlington
Financial & listing details
- Annual tax amount: C$1,479
- Date on market: 9/26/2026
Price history
Price history is unavailable.
Public tax history
Tax history is unavailable.
Climate risks
Neighborhood: Maple Beachway
Nearby schools
GreatSchools rating
No schools nearby
We couldn't find any schools near this home.

Similar homes
- C$409,9002 bd2 ba-- sqft4005 Kilmer Dr #301, Burlington, ON L7M 4M2For Sale
 MLS ID #W13739534, SUTTON GROUP REALTY SYSTEMS INC.. TRREB
 - C$399,9903 bd2 ba-- sqft301 Frances Ave #1203, Hamilton, ON L8E 3W6For Sale
 MLS ID #X14088812, CENTURY 21 PEOPLE`S CHOICE REALTY INC.. TRREB
 - C$399,8811 bd1 ba-- sqft3499 Upper Middle Rd #311, Burlington, ON L7M 4M7For Sale
 MLS ID #W13773346, SUTTON GROUP-ADMIRAL REALTY INC.. TRREB
 - C$375,0001 bd1 ba640 sqft4015 Kilmer Dr #204, Burlington, ON L7M 4M4For Sale
 MLS ID #40866999, Scott Benson, Salesperson, Real Broker Ontario Ltd.. ITSO
