Welcome to Suite 1203 at 301 Frances Avenue, where generous living space meets resort-style waterfront living. This rare 3-bedroom, 2-bathroom suite offers approximately 1,338 sq. ft. of interior space, oversized principal rooms, large windows and two private balconies showcasing beautiful views of Lake Ontario and the Niagara Escarpment.The functional layout features a spacious living and dining area, an eat-in kitchen, convenient in-suite laundry, excellent storage and a primary bedroom with a walk-in closet and private ensuite. The building offers an impressive selection of amenities, including an outdoor pool, fitness room, sauna, party room, library, workshop, barbecue area and visitor parking. Condo fees include heat, air conditioning, hydro, water, cable and internet.Ideally located near the waterfront, beaches, walking trails, parks, shopping and quick QEW access. A spacious condo with a cottage-like setting-without the cottage traffic!
For sale
C$469,000
301 Frances Ave #1203, Hamilton, ON L8E 3W6
3beds
2baths
Apartment
Built in ----
-- sqft lot
$-- Zestimate®
C$--/sqft
C$1,458/mo HOA
What's special
Generous living spaceOversized principal roomsLarge windowsTwo private balconiesEat-in kitchenConvenient in-suite laundryExcellent storage
- 73 days
- 16
- 2
Zillow last checked:
Listing updated:
Listed by:
CENTURY 21 PEOPLE`S CHOICE REALTY INC.
Source: TRREB,MLS®#: X13608638 Originating MLS®#: Toronto Regional Real Estate Board
Originating MLS®#: Toronto Regional Real Estate BoardFacts & features
Interior
Bedrooms & bathrooms
- Bedrooms: 3
- Bathrooms: 2
Primary bedroom
- Level: Main
- Dimensions: 4.93 x 3.89
Bedroom
- Level: Main
- Dimensions: 4.67 x 3
Bedroom
- Level: Main
- Dimensions: 4.7 x 3.3
Bathroom
- Level: Main
- Dimensions: 1.52 x 1.4
Bathroom
- Level: Main
- Dimensions: 1.55 x 2.51
Dining room
- Level: Main
- Dimensions: 8.38 x 3.89
Kitchen
- Level: Main
- Dimensions: 3.71 x 4.17
Living room
- Level: Main
- Dimensions: 8.38 x 3.89
Heating
- Forced Air, Electric
Cooling
- Central Air
Appliances
- Laundry: Ensuite
Features
- Other
- Basement: Apartment
- Has fireplace: No
Interior area
- Living area range: 1200-1399 null
Video & virtual tour
Property
Parking
- Total spaces: 1
- Parking features: Garage
- Has garage: Yes
Features
- Exterior features: Open Balcony
- Has view: Yes
- View description: Lake
- Has water view: Yes
- Water view: Lake,Direct
- Waterfront features: Other, Direct, Lake
- Body of water: Lake Ontario
Details
- Parcel number: 180660098
Construction
Type & style
- Home type: Apartment
- Property subtype: Apartment
- Attached to another structure: Yes
Materials
- Brick
- Roof: Rolled/Hot Mop
Community & HOA
HOA
- Amenities included: Game Room, Gym, Outdoor Pool, Sauna
- Services included: Cable TV Included, Hydro Included, CAC Included, Heat Included, Building Insurance Included, Common Elements Included, Water Included, Parking Included
- HOA fee: C$1,458 monthly
- HOA name: WCP
Location
- Region: Hamilton
Financial & listing details
- Annual tax amount: C$1,331
- Date on market: 7/27/2026
Price history
Price history is unavailable.
Public tax history
Tax history is unavailable.
Climate risks
Neighborhood: Lakeshore
Nearby schools
GreatSchools rating
No schools nearby
We couldn't find any schools near this home.


Similar homes
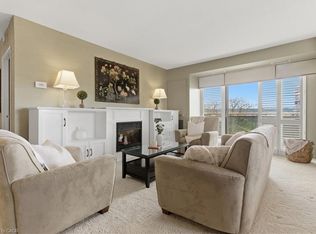
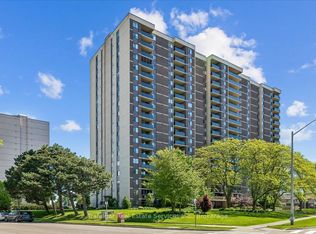
- C$445,0003 bd2 ba-- sqftThe BayLiner, Hamilton, ON L8E 3W6For Sale
 MLS ID #X13854174, Trafalgar Real Estate Services Inc., Brokerage. TRREB
 - C$499,0002 bd1 ba-- sqft101 Shoreview Pl #633, Hamilton, ON L8E 0K2For Sale
 MLS ID #X13810606, SOTHEBY'S INTERNATIONAL REALTY CANADA. TRREB
 - C$399,0002 bd1 ba-- sqft35 Southshore Cres #106, Hamilton, ON L8E 0J2For Sale
 MLS ID #X13741852, GLOBAL BRICKS EXECUTIVE HOMES REALTY. TRREB
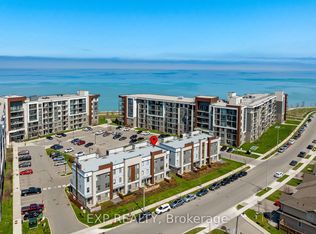
 - C$599,0004 bd3 ba-- sqft115 Shoreview Pl #6, Hamilton, ON L8E 0J4For Sale
 MLS ID #X13779708, EXP REALTY. TRREB
