Welcome to Tansley Gardens, a quiet and family-oriented community in the heart of Burlington. This bright and spacious third-floor condo unit offers over 1,000 square feet of thoughtfully designed living space, with two full bathrooms and two well-sized bedrooms that are filled with natural light. The open-concept layout enhances the airy feel of the home, while the private balcony provides the perfect retreat for morning coffee or evening relaxation. An owned parking space and locker add convenience and practicality, making daily living seamless. Set in the desirable Tansley Woods neighbourhood, the building offers a warm and welcoming environment with visitor parking and a pet-friendly atmosphere. The location is unmatched, placing you within walking distance to shops, restaurants, and parks, and only minutes from major highways and the GO station, ideal for commuters. Perfect for first-time buyers or those looking to downsize, this residence combines comfort, convenience, and charm in one of Burlingtons most sought-after settings.
For sale
C$489,000
4003 Kilmer Dr #312, Burlington, ON L7M 4M1
2beds
2baths
Apartment
Built in ----
-- sqft lot
$-- Zestimate®
C$--/sqft
C$958/mo HOA
What's special
- 125 days |
- 7 |
- 0 |
Zillow last checked:
Listing updated:
Listed by:
RE/MAX HALLMARK REALTY LTD.
Source: TRREB,MLS®#: W13026130 Originating MLS®#: Toronto Regional Real Estate Board
Originating MLS®#: Toronto Regional Real Estate BoardFacts & features
Interior
Bedrooms & bathrooms
- Bedrooms: 2
- Bathrooms: 2
Primary bedroom
- Level: Main
- Dimensions: 3.99 x 3.47
Bedroom
- Level: Main
- Dimensions: 3.81 x 3.14
Dining room
- Level: Main
- Dimensions: 4.78 x 3.35
Foyer
- Level: Main
- Dimensions: 2.1 x 1.37
Kitchen
- Level: Main
- Dimensions: 4.33 x 2.47
Living room
- Description: Laundry
- Level: Main
- Area: 0 Square Meters
- Area source: Other
- Dimensions: 4.08 x 3.05
Heating
- Forced Air, Gas
Cooling
- Central Air
Appliances
- Laundry: Ensuite
Features
- Storage Area Lockers, Separate Heating Controls
- Basement: None
- Has fireplace: Yes
- Fireplace features: Natural Gas
Interior area
- Living area range: 1000-1199 null
Property
Parking
- Total spaces: 1
- Parking features: Surface, Garage Door Opener
- Has attached garage: Yes
Features
- Exterior features: Open Balcony
Lot
- Features: Park, Public Transit, School, Place Of Worship
Details
- Parcel number: 256190072
Construction
Type & style
- Home type: Apartment
- Property subtype: Apartment
- Attached to another structure: Yes
Materials
- Brick
Community & HOA
HOA
- Amenities included: BBQs Allowed
- Services included: Water Included, Common Elements Included, Building Insurance Included, Parking Included
- HOA fee: C$958 monthly
- HOA name: HCP
Location
- Region: Burlington
Financial & listing details
- Annual tax amount: C$2,497
- Date on market: 4/21/2026
Price history
Price history is unavailable.
Public tax history
Tax history is unavailable.
Climate risks
Neighborhood: Tansley Woods
Nearby schools
GreatSchools rating
No schools nearby
We couldn't find any schools near this home.
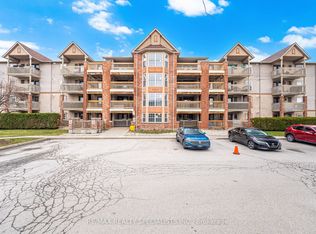
- C$449,9002 bd1 ba-- sqft4003 Kilmer Dr #305, Burlington, ON L7M4M1For Sale
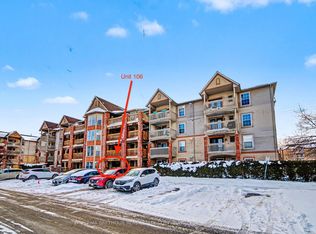
- C$349,9002 bd1 ba-- sqft4003 Kilmer Dr #106, Burlington, ON L7M4M1For Sale
- C$---- bd-- ba-- sqft4003 Kilmer Dr #309, Burlington, ON L7M4M1Off Market
- C$349,0001 bd1 ba-- sqft4003 Kilmer Dr #110, Burlington, ON L7M4M1For Sale

- C$--2 bd1 ba550 sqft4003 Kilmer Dr #308, Burlington, ON L7M4M1Off Market
- C$---- bd-- ba-- sqft4003 Kilmer Dr #411, Burlington, ON L7M4M1Off Market
- C$---- bd-- ba-- sqft4003 Kilmer Dr #403, Burlington, ON L7M4M1Off Market
- C$--2 bd2 ba-- sqft4003 Kilmer Dr #402, Burlington, ON L7M4M1Off Market
Similar homes
- C$449,9002 bd1 ba-- sqft4003 Kilmer Dr #305, Burlington, ON L7M 4M1For SaleMLS ID #W13457356, RE/MAX REALTY SPECIALISTS INC.. TRREB
- C$349,9002 bd1 ba-- sqft4003 Kilmer Dr #106, Burlington, ON L7M 4M1For SaleMLS ID #W13476066, PMA BRETHOUR REAL ESTATE CORPORATION INC.. TRREB
- C$349,0001 bd1 ba-- sqft4003 Kilmer Dr #110, Burlington, ON L7M 4M1For SaleMLS ID #W13658916, CENTURY 21 MILLENNIUM INC.. TRREB
- C$524,9002 bd2 ba-- sqftCornerstone Condos, Burlington, ON L7M 0G9For Sale
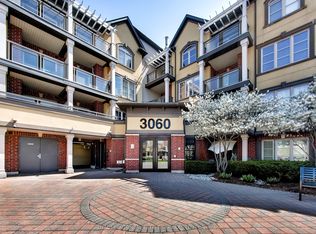 MLS ID #W13487340, ROYAL LEPAGE REAL ESTATE SERVICES LTD.. TRREB
 - C$649,0002 bd2 ba-- sqft4006 Kilmer Dr #409, Burlington, ON L7M 4W4For SaleMLS ID #W13682346, Royal LePage Real Estate Services Ltd., Brokerage. TRREB
- C$399,7771 bd1 ba-- sqft3499 Upper Middle Rd #311, Burlington, ON L7M 4M7For SaleMLS ID #W13533588, SUTTON GROUP-ADMIRAL REALTY INC.. TRREB
- C$588,0002 bd2 ba-- sqft4450 Fairview St #312, Burlington, ON L7L 7K7For SaleMLS ID #W12970790, SUTTON GROUP REALTY SYSTEMS INC.. TRREB
- C$518,0003 bd2 ba-- sqft1450 Glen Abbey Gate #911, Oakville, ON L6M 2V7For SaleMLS ID #W13173124, ROYAL LEPAGE REAL ESTATE SERVICES LTD.. TRREB
- C$562,9002 bd2 ba-- sqft2301 Parkhaven Blvd Unit 406, Oakville, ON L6H 6V6For SaleMLS ID #W13699842, KELLER WILLIAMS REFERRED URBAN REALTY. TRREB
- C$479,9003 bd2 ba-- sqftThe BayLiner, Hamilton, ON L8E 3W6For SaleMLS ID #X13667352, Trafalgar Real Estate Services Inc., Brokerage. TRREB
- C$489,0003 bd2 ba-- sqft301 Frances Ave #1203, Hamilton, ON L8E 3W6For SaleMLS ID #X13608638, CENTURY 21 PEOPLE`S CHOICE REALTY INC.. TRREB
- C$474,9002 bd1 ba-- sqftEvergreen, Mississauga, ON L5V 0A4For SaleMLS ID #W13691106, RE/MAX REALTY SPECIALISTS INC.. TRREB
- C$474,9002 bd1 ba-- sqftEvergreen, Mississauga, ON L5V 0A4For SaleMLS ID #W13692892, RE/MAX REALTY SPECIALISTS INC.. TRREB
- C$528,0002 bd2 ba-- sqftWalden Landing, Mississauga, ON L5J 4R3For SaleMLS ID #W13683990, Royal LePage Frank Real Estate. TRREB
- C$509,0002 bd2 ba-- sqft4640 Kimbermount Ave #402, Mississauga, ON L5M 5W6For SaleMLS ID #W13519328, Royal LePage Real Estate Associates. TRREB
- C$499,0002 bd1 ba-- sqft1460 Main St E #412, Milton, ON L9T 8W5For SaleMLS ID #W13599704, RE/MAX REAL ESTATE CENTRE INC.. TRREB
- C$488,8002 bd2 ba-- sqft3700 Kaneff Cres #2202, Mississauga, ON L5A 4B8For SaleMLS ID #W13513016, FORESTWOOD REAL ESTATE INC.. TRREB
- C$499,0003 bd2 ba-- sqft80 Absolute Ave #406, Mississauga, ON L4Z 0A5For SaleMLS ID #W13678434, ROYAL LEPAGE TERREQUITY REALTY. TRREB
- C$459,9994 bd2 ba-- sqft1055 Forestwood Dr #115, Mississauga, ON L5C 2T8For SaleMLS ID #W13704302, THE CANADIAN HOME REALTY INC.. TRREB
- C$500,0003 bd2 ba1.3k sqft391 Stone Church Rd E #22, Hamilton, ON L9B 2H3For SaleMLS ID #40856522, Andrea Harley-Maddox, Broker, RE/MAX Escarpment Realty Inc.. ITSO
