Attention First-Time Buyers & Smart Investors! HEAT AND WATER INCLUDED! STATUS CERTIFICATE AVAILABLE. Why rent when you can own this beautifully maintained and spacious 3+1 bedroom stacked townhouse in the heart of Mississauga's sought-after Erindale community! This rare 3 STOREY WITH FINISHED BASEMENT corner unit offers incredible value with over 1200 sq ft of functional living space, an open-concept layout, and a finished lower level perfect for a 4th bedroom, home office, or rec room. Bright and inviting throughout, this home features updated light fixtures, large windows, ensuite laundry, a spacious primary bedroom, and a walk-out to a private patio area ideal for relaxing or entertaining. The functional kitchen offers ceramic flooring, backsplash, and ample storage, while the generous layout makes this property ideal for families, young professionals, or tenants alike. Conveniently located close to schools, shopping, transit, parks, UTM, major highways (403/QEW/401), and everyday amenities. Maintenance fees include HEAT, WATER, parking, building insurance, and common elements for added value and peace of mind. An incredible opportunity to enter the market or add a strong rental property to your portfolio at an attractive price point. Don't miss this one! Fence in backyard to be added soon by Condo Board.
For sale
C$459,999
1055 Forestwood Dr #115, Mississauga, ON L5C 2T8
4beds
2baths
Townhouse
Built in ----
-- sqft lot
$-- Zestimate®
C$--/sqft
C$1,014/mo HOA
What's special
Open-concept layoutBright and inviting throughoutUpdated light fixturesLarge windowsEnsuite laundrySpacious primary bedroomFunctional kitchen
- 9 days
- 163
- 0
Zillow last checked:
Listing updated:
Listed by:
THE CANADIAN HOME REALTY INC.
Source: TRREB,MLS®#: W13704302 Originating MLS®#: Toronto Regional Real Estate Board
Originating MLS®#: Toronto Regional Real Estate BoardFacts & features
Interior
Bedrooms & bathrooms
- Bedrooms: 4
- Bathrooms: 2
Primary bedroom
- Level: Second
- Dimensions: 5.57 x 3.36
Bedroom 2
- Level: Second
- Dimensions: 3.54 x 3.11
Bedroom 3
- Level: Second
- Dimensions: 3.54 x 2.49
Dining room
- Level: Ground
- Dimensions: 3.44 x 2.47
Kitchen
- Level: Ground
- Dimensions: 3.81 x 3.05
Laundry
- Level: Second
- Dimensions: 4 x 1.52
Living room
- Level: Ground
- Dimensions: 5.94 x 5.18
Recreation
- Level: Basement
- Dimensions: 5.3 x 3.91
Heating
- Baseboard, Electric
Cooling
- Window Unit(s)
Appliances
- Laundry: In-Suite Laundry, Laundry Closet
Features
- Flooring: Carpet Free
- Basement: Finished
- Has fireplace: No
Interior area
- Living area range: 1200-1399 null
Property
Parking
- Total spaces: 1
Features
- Levels: Multi-Level
Details
- Parcel number: 190510005
Construction
Type & style
- Home type: Townhouse
- Property subtype: Townhouse
Materials
- Brick
Community & HOA
HOA
- Amenities included: BBQs Allowed, Bike Storage, Exercise Room, Elevator, Gym, Party Room/Meeting Room
- Services included: Building Insurance Included, Common Elements Included, Heat Included, Parking Included, Water Included
- HOA fee: C$1,014 monthly
- HOA name: PCC
Location
- Region: Mississauga
Financial & listing details
- Annual tax amount: C$2,305
- Date on market: 8/23/2026
Price history
Price history is unavailable.
Public tax history
Tax history is unavailable.
Climate risks
Neighborhood: Erindale
Nearby schools
GreatSchools rating
No schools nearby
We couldn't find any schools near this home.
- C$509,9003 bd2 ba-- sqft1055 Forestwood Dr #122, Mississauga, ON L5C2T8For Sale
- C$399,0003 bd3 ba-- sqft1055 A Forestwood Dr #111, Mississauga, ON L5C2T8For Sale

- C$--4 bd2 ba-- sqft1055 Forestwood Dr #209, Mississauga, ON L5C2T8Off Market
- C$--1 bd1 ba-- sqft3100 Erindale Station Rd #282983, Mississauga, ON L5C1Y4Off Market
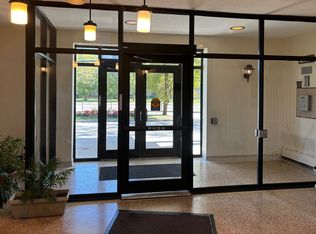
Similar homes
- C$399,0003 bd3 ba-- sqft1055 A Forestwood Dr #111, Mississauga, ON L5C 2T8For SaleMLS ID #W13720360, RE/MAX REALTRON WENDY ZHENG REALTY. TRREB
- C$508,8003 bd2 ba-- sqft4450 Tucana Ct #902, Mississauga, ON L5R 3R4For Sale
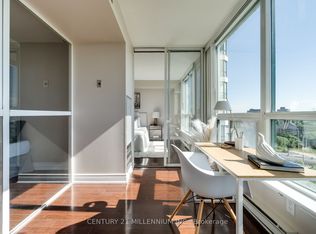 MLS ID #W13724812, CENTURY 21 MILLENNIUM INC.. TRREB
 - C$480,0003 bd2 ba-- sqft3170 Kirwin Ave #1003, Mississauga, ON L5A 3R1For Sale
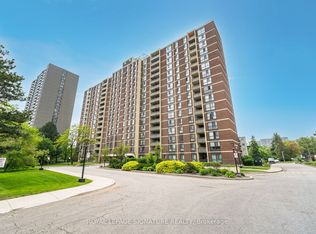 MLS ID #W13712334, ROYAL LEPAGE SIGNATURE REALTY. TRREB
 - C$448,9002 bd2 ba-- sqft966 Inverhouse Dr #410, Mississauga, ON L5J 4B6For Sale
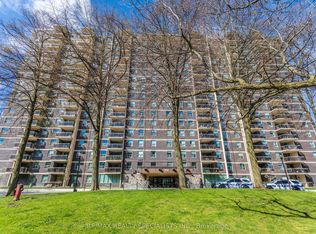 MLS ID #W13710492, RE/MAX REALTY SPECIALISTS INC.. TRREB
