**Open House Sat Aug 29 2PM-4Pm**Rarely Offered & Spacious 2-Storey Ground-Level Townhouse In The Highly Sought-After Erindale Community! This Beautifully Maintained Home Features 3 Bedrooms, 3 Bathrooms & A Fully Finished Basement, Offering A Functional Layout With Generous Living & Storage Space. Pot Lights Throughout The Main Floor & Freshly Painted Second Floor. Bright & Spacious Living/Dining Area With Walkout To A Private Patio, Perfect For Relaxing Or Entertaining. Finished Basement Provides Additional Versatile Living Space, Complete With A 3-Pc Bathroom With Shower & Separate Storage Room. Convenient 2nd-Floor Laundry With Ample Storage. Includes 1 Underground Parking Space. Prime Location Close To The University Of Toronto Mississauga (UTM), Shopping, Restaurants, Parks, Schools, Public Transit & Everyday Amenities. A Wonderful Opportunity To Call The Desirable Erindale Community Home!
For sale
C$399,000
1055 A Forestwood Dr #111, Mississauga, ON L5C 2T8
3beds
3baths
Townhouse
Built in ----
-- sqft lot
$-- Zestimate®
C$--/sqft
C$970/mo HOA
What's special
Fully finished basementFreshly painted second floorSeparate storage room
- 3 days
- 109
- 5
Zillow last checked:
Listing updated:
Listed by:
RE/MAX REALTRON WENDY ZHENG REALTY
Source: TRREB,MLS®#: W13720360 Originating MLS®#: Toronto Regional Real Estate Board
Originating MLS®#: Toronto Regional Real Estate BoardFacts & features
Interior
Bedrooms & bathrooms
- Bedrooms: 3
- Bathrooms: 3
Primary bedroom
- Description: Primary Bedroom
- Level: Second
- Area: 14.4 Square Meters
- Area source: Other
- Dimensions: 4.39 x 3.28
Bedroom
- Description: Bedroom
- Level: Basement
- Area: 146.74 Square Meters
- Area source: Other
- Dimensions: 14.11 x 10.40
Bedroom 2
- Description: Bedroom 2
- Level: Second
- Area: 9.82 Square Meters
- Area source: Other
- Dimensions: 4.09 x 2.40
Bedroom 3
- Description: Bedroom 3
- Level: Second
- Area: 9.64 Square Meters
- Area source: Other
- Dimensions: 3.18 x 3.03
Dining room
- Description: Dining Room
- Level: Main
- Area: 7.97 Square Meters
- Area source: Other
- Dimensions: 2.40 x 3.32
Kitchen
- Description: Kitchen
- Level: Main
- Area: 12.22 Square Meters
- Area source: Other
- Dimensions: 3.68 x 3.32
Living room
- Description: Living Room
- Level: Main
- Area: 17.27 Square Meters
- Area source: Other
- Dimensions: 3.14 x 5.50
Utility room
- Description: Utility Room
- Level: Second
- Area: 0 Square Meters
- Area source: Other
- Dimensions: 0 x 0
Heating
- Baseboard, Gas
Cooling
- Window Unit(s)
Appliances
- Laundry: Ensuite
Features
- Other
- Basement: Finished
- Has fireplace: No
Interior area
- Living area range: 1200-1399 null
Property
Parking
- Total spaces: 1
- Parking features: Underground
- Has attached garage: Yes
Features
- Stories: 2
Details
- Parcel number: 190510004
Construction
Type & style
- Home type: Townhouse
- Property subtype: Townhouse
- Attached to another structure: Yes
Materials
- Brick
Community & HOA
HOA
- Amenities included: Exercise Room
- Services included: Common Elements Included, Heat Included, Building Insurance Included, Parking Included, Water Included
- HOA fee: C$970 monthly
- HOA name: PCC
Location
- Region: Mississauga
Financial & listing details
- Annual tax amount: C$2,197
- Date on market: 8/27/2026
Price history
Price history is unavailable.
Public tax history
Tax history is unavailable.
Climate risks
Neighborhood: Erindale
Nearby schools
GreatSchools rating
No schools nearby
We couldn't find any schools near this home.
- C$509,9003 bd2 ba-- sqft1055 Forestwood Dr #122, Mississauga, ON L5C2T8For Sale
- C$459,9994 bd2 ba-- sqft1055 Forestwood Dr #115, Mississauga, ON L5C2T8For Sale
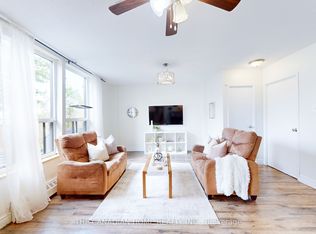
- C$--4 bd2 ba-- sqft1055 Forestwood Dr #209, Mississauga, ON L5C2T8Off Market
- C$--1 bd1 ba-- sqft3100 Erindale Station Rd #282983, Mississauga, ON L5C1Y4Off Market
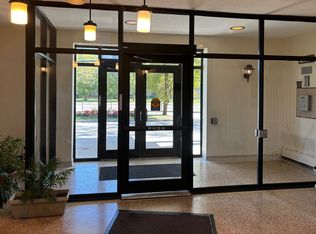
Similar homes
- C$459,9994 bd2 ba-- sqft1055 Forestwood Dr #115, Mississauga, ON L5C 2T8For SaleMLS ID #W13704302, THE CANADIAN HOME REALTY INC.. TRREB
- C$399,0003 bd2 ba-- sqft1050 Stainton Dr #327, Mississauga, ON L5C 2T7For Sale
 MLS ID #W13646568, HOMELIFE LANDMARK REALTY INC.. TRREB
 - C$509,9003 bd2 ba-- sqft1055 Forestwood Dr #122, Mississauga, ON L5C 2T8For SaleMLS ID #W13504840, YOUR GTA REAL ESTATE INC.. TRREB
- C$408,9992 bd1 ba-- sqft4011 Brickstone Mews #3308, Mississauga, ON L5B 0J7For Sale
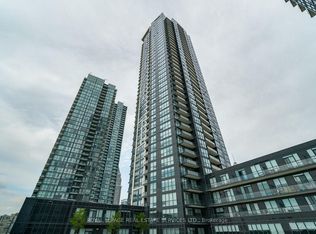 MLS ID #W13722318, ROYAL LEPAGE REAL ESTATE SERVICES LTD.. TRREB
