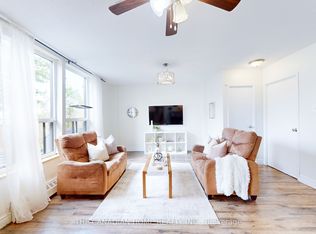
Welcome To This Bright And Spacious 3-Bedroom, 2-Bathroom Two-Storey Condo In A Convenient Mississauga Location! Freshly Painted Throughout With Brand New Flooring, This Move-In Ready Unit Features A Functional Layout Perfect For Families, First-Time Buyers, Or Investors. The Main Level Offers A Large Living And Dining Area Filled With Natural Light, A Well-Appointed Kitchen, And A Primary Bedroom With Convenient 2-Piece Ensuite. The Upper Level Includes Two Additional Bedrooms, A Full Bathroom, And An In-Suite Laundry Area. Enjoy The Open Concept Feel, Large Windows, And Updated Finishes Throughout. Conveniently Located Close To Schools, Parks, Shopping, Public Transit, Major Highways, And Everyday Amenities.
For sale
C$399,000
1050 Stainton Dr #327, Mississauga, ON L5C 2T7
3beds
2baths
Apartment
Built in ----
-- sqft lot
$-- Zestimate®
C$--/sqft
C$913/mo HOA
What's special
Freshly painted throughoutBrand new flooringWell-appointed kitchenIn-suite laundry areaOpen concept feelLarge windowsUpdated finishes throughout
- 21 days |
- 64 |
- 1 |
Zillow last checked:
Listing updated:
Listed by:
HOMELIFE LANDMARK REALTY INC.
Source: TRREB,MLS®#: W13646568 Originating MLS®#: Toronto Regional Real Estate Board
Originating MLS®#: Toronto Regional Real Estate BoardFacts & features
Interior
Bedrooms & bathrooms
- Bedrooms: 3
- Bathrooms: 2
Primary bedroom
- Level: Main
- Dimensions: 0 x 0
Bedroom 2
- Level: Upper
- Dimensions: 0 x 0
Bedroom 3
- Level: Upper
- Dimensions: 0 x 0
Dining room
- Level: Main
- Dimensions: 0 x 0
Kitchen
- Level: Main
- Dimensions: 0 x 0
Laundry
- Level: Upper
- Dimensions: 0 x 0
Living room
- Level: Main
- Dimensions: 0 x 0
Heating
- Baseboard, Electric
Cooling
- None
Appliances
- Laundry: Ensuite
Features
- Flooring: Carpet Free
- Basement: None
- Has fireplace: No
Interior area
- Living area range: 1200-1399 null
Property
Parking
- Total spaces: 1
- Parking features: Underground
- Has garage: Yes
Features
- Stories: 2
- Exterior features: Open Balcony
Lot
- Features: Library, Public Transit, School
Details
- Parcel number: 190510142
Construction
Type & style
- Home type: Apartment
- Property subtype: Apartment
Materials
- Concrete
Community & HOA
HOA
- Amenities included: BBQs Allowed, Elevator, Party Room/Meeting Room, Visitor Parking
- Services included: Heat Included, Water Included, Common Elements Included, Building Insurance Included, Parking Included
- HOA fee: C$913 monthly
- HOA name: PCC
Location
- Region: Mississauga
Financial & listing details
- Annual tax amount: C$1,974
- Date on market: 8/6/2026
Price history
Price history is unavailable.
Public tax history
Tax history is unavailable.
Climate risks
Neighborhood: Erindale
Nearby schools
GreatSchools rating
No schools nearby
We couldn't find any schools near this home.
- C$---- bd-- ba-- sqft1050 Stainton Dr #322, Mississauga, ON L5C2T7Off Market
- C$509,9003 bd2 ba-- sqft1055 Forestwood Dr #122, Mississauga, ON L5C2T8For Sale
- C$459,9994 bd2 ba-- sqft1055 Forestwood Dr #115, Mississauga, ON L5C2T8For Sale
- C$--4 bd2 ba-- sqft1055 Forestwood Dr #209, Mississauga, ON L5C2T8Off Market
- C$--2 bd1 ba-- sqft3100 Erindale Station Rd #6806, Mississauga, ON L5C1Y4Off Market
- C$--1 bd1 ba-- sqft3100 Erindale Station Rd #282983, Mississauga, ON L5C1Y4Off Market
- C$2,2902 bd1 ba-- sqft3100 Erindale Station Rd #104, Mississauga, ON L5C1Y4For Rent
- C$---- bd-- ba-- sqft991 Blairholm Ave, Mississauga, ON L5C1G5Off Market
Similar homes
- C$440,0002 bd2 ba-- sqft75 King St E #1212, Mississauga, ON L5A 4G5For Sale
 MLS ID #W13712324, ROYAL LEPAGE REAL ESTATE SERVICES LTD.. TRREB
 - C$480,0003 bd2 ba-- sqft3170 Kirwin Ave #1003, Mississauga, ON L5A 3R1For Sale
 MLS ID #W13712334, ROYAL LEPAGE SIGNATURE REALTY. TRREB
 - C$399,8002 bd2 ba-- sqft55 Elm Dr W #501, Mississauga, ON L5B 3Z3For Sale
 MLS ID #W13168196, Royal LePage Real Estate Associates. TRREB
 - C$424,0002 bd1 ba-- sqft3120 Kirwin Ave #605, Mississauga, ON L5A 3R2For Sale
 MLS ID #W13635470, HOME REALTY QUEST CORPORATION. TRREB
 - C$459,1003 bd1 ba-- sqft2485 Woking Cres #201, Mississauga, ON L5K 1Z6For SaleMLS ID #W13632106, CENTURY 21 PEOPLE`S CHOICE REALTY INC.. TRREB
- C$409,0882 bd1 ba-- sqft3501 Glen Erin Dr #905, Mississauga, ON L5L 2E9For SaleMLS ID #W12733978, CENTURY 21 PROPERTY ZONE REALTY INC.. TRREB
- C$365,0002 bd1 ba-- sqft3120 Kirwin Ave #501, Mississauga, ON L5A 3R2For SaleMLS ID #W12794480, ROYAL LEPAGE CREDIT VALLEY REAL ESTATE. TRREB
- C$525,0003 bd2 ba-- sqft135 Hillcrest Ave #904, Mississauga, ON L5B 4B1For SaleMLS ID #W13617072, ESTATE #1 REALTY SERVICES INC.. TRREB
- C$499,9133 bd2 ba-- sqft4470 Tucana Ct #412, Mississauga, ON L5R 3K8For SaleMLS ID #W13523526, HOMELIFE MAPLE LEAF REALTY LTD.. TRREB
- C$439,9003 bd2 ba-- sqft3533 Derry Rd E #709, Mississauga, ON L4T 1B1For SaleMLS ID #W13629192, RE/MAX WEST REALTY INC.. TRREB
- C$389,0003 bd2 ba-- sqft2088 Lawrence Ave W #702, Toronto, ON M9N 3Z9For SaleMLS ID #W13413558, RIGHT AT HOME REALTY INC.. TRREB
- C$359,9001 bd1 ba-- sqft119 Bristol Rd E #42, Mississauga, ON L4Z 3P7For SaleMLS ID #W13620436, CENTURY 21 PEOPLE`S CHOICE REALTY INC.. TRREB
- C$429,9003 bd2 ba-- sqft30 Malta Ave #2004, Brampton, ON L6Y 4S5For SaleMLS ID #W13627132, FOREST HILL REAL ESTATE INC.. TRREB
- C$479,9002 bd2 ba-- sqft2585 Erin Centre Blvd #1102, Mississauga, ON L5M 6Z7For SaleMLS ID #W13464356, RE/MAX ABOUTOWNE REALTY CORP.. TRREB
- C$489,0002 bd1 ba-- sqft35 Watergarden Dr #1616, Mississauga, ON L5R 0G8For SaleMLS ID #W13549552, HOMELIFE/GTA REALTY INC.. TRREB
- C$439,0003 bd2 ba-- sqftThe Sierra Condos, Brampton, ON L6S 4T2For SaleMLS ID #W13697356, SUTTON GROUP REALTY SYSTEMS INC.. TRREB
- C$409,9992 bd1 ba-- sqft3533, Mississauga, ON L4T 1B1For SaleMLS ID #W13108610, HOMELIFE SUPERSTARS REAL ESTATE LIMITED. TRREB
- C$540,0002 bd2 ba-- sqft15 Elizabeth St N #203, Mississauga, ON L5G 2Z3For SaleMLS ID #W13658826, ROYAL LEPAGE REAL ESTATE SERVICES LTD.. TRREB
- C$477,0002 bd1 ba-- sqft1100 Caven St #Penthouse 8, Mississauga, ON L5G 4N3For SaleMLS ID #W13527150, ROYAL LEPAGE MEADOWTOWNE REALTY. TRREB
- C$399,9002 bd1 ba-- sqft10 Laurelcrest St #104, Brampton, ON L6S 5Y3For SaleMLS ID #W13657926, ROYAL LEPAGE MEADOWTOWNE REALTY. TRREB
