Enjoy an unbeatable panoramic view in this beautiful 1,384 sqft premium corner unit in Mississauga's sought-after Erindale neighbourhood. This luxury condo unit has a fully renovated kitchen featuring quartz counters, a custom backsplash, quality cabinetry and drawers, stainless steel appliances and more! Both bathrooms have been renovated, making them bright and extra functional with storage. Get lost in the unobstructed view stretching from Oakville to downtown Toronto, Lake Ontario, over to Mississauga’s City Centre skyline. Bright and open layout that makes everyday living feel effortless. Enjoy inside convenience with the in-suite laundry, a primary ensuite bathroom, and generous storage throughout, plus your own exclusive locker. This building is built for lifestyle: 2 owned underground parking spots, car wash bay, a fitness room, indoor pool and hot tub, plus a sauna room. Entertain in the updated party room. Craft in the hobby room or enjoy a theater like experience in the media room. Expecting guests? No worries, the guest suite is available for less than a local hotel. Few properties in Mississauga offer a unit with all these updates, a view like this and in a location as convenient as this. Be the next to enjoy all this unit and building have to offer.
New construction
C$465,000
880 Dundas St W #1106, Mississauga, ON L5C 4H3
2beds
1,384sqft
Condo/Apt Unit, Residential, Condominium
Built in 1988
-- sqft lot
$-- Zestimate®
C$336/sqft
C$1,596/mo HOA
What's special
Panoramic viewFully renovated kitchenQuartz countersCustom backsplashQuality cabinetry and drawersStainless steel appliancesBright and open layout
- 10 hours |
- 2 |
- 0 |
Zillow last checked:
Listing updated:
Listed by:
Andrew Mcallister, Broker,
RE/MAX Realty Specialists Inc.
Source: ITSO,MLS®#: 40857347Originating MLS®#: Cornerstone Association of REALTORS®
Facts & features
Interior
Bedrooms & bathrooms
- Bedrooms: 2
- Bathrooms: 2
- Full bathrooms: 2
- Main level bathrooms: 2
- Main level bedrooms: 2
Bedroom
- Description: large window, closet
- Level: Main
Other
- Description: large window, walk-in closet, ensuite bathroom
- Level: Main
Bathroom
- Features: 3-Piece
- Level: Main
Other
- Features: 4-Piece
- Level: Main
Dining room
- Description: Laminate, Large window, View
- Level: Main
Foyer
- Description: Coat closet with mirrors
- Level: Main
Kitchen
- Description: Window, upgraded, breakfast bar, double sink
- Level: Main
Living room
- Description: Carpet free. Large windows & great view
- Level: Main
Utility room
- Level: Main
Heating
- Electric, Heat Pump
Cooling
- Central Air
Appliances
- Included: Built-in Microwave, Dishwasher, Dryer, Microwave, Refrigerator, Stove, Washer
- Laundry: In-Suite
Features
- Auto Garage Door Remote(s), Built-In Appliances, Elevator, Sauna
- Windows: Window Coverings
- Basement: None
- Has fireplace: No
Interior area
- Total structure area: 1,384
- Total interior livable area: 1,384 sqft
- Finished area above ground: 1,384
Video & virtual tour
Property
Parking
- Total spaces: 2
- Parking features: Garage Door Opener, Guest
- Garage spaces: 2
- Details: Assigned Space: 77 & 78
Features
- Stories: 1
- Patio & porch: Patio
- Exterior features: Controlled Entry, Landscaped, Lighting
- Has private pool: Yes
- Pool features: Indoor
- Has spa: Yes
- Spa features: Hot Tub
- Has view: Yes
- View description: City, Clear, Downtown, Lake, Panoramic, Park/Greenbelt, Trees/Woods, Water
- Has water view: Yes
- Water view: Lake,Water
- Frontage type: South
Lot
- Features: Urban, Hospital, Landscaped, Library, Open Spaces, Park, Place of Worship, Playground Nearby, Public Transit, Rec./Community Centre, Schools, Shopping Nearby
Details
- Parcel number: 192800088
- Zoning: RA4
Construction
Type & style
- Home type: Condo
- Property subtype: Condo/Apt Unit, Residential, Condominium
- Attached to another structure: Yes
Materials
- Brick Veneer, Concrete
- Roof: Other
Condition
- 31-50 Years,New Construction
- New construction: Yes
- Year built: 1988
Utilities & green energy
- Sewer: Sewer (Municipal)
- Water: Municipal
- Utilities for property: Cable Connected, Electricity Connected, Garbage/Sanitary Collection, High Speed Internet Avail, Natural Gas Connected, Recycling Pickup, Phone Available
Community & HOA
Community
- Security: Smoke Detector, Carbon Monoxide Detector(s), Security System, Smoke Detector(s)
HOA
- Has HOA: Yes
- Amenities included: Car Wash Area, Elevator(s), Fitness Center, Guest Suites, Media Room, Party Room, Pool, Sauna, Parking, Workshop Area
- Services included: Insurance, Building Maintenance, C.A.M., Cable TV, Central Air Conditioning, Common Elements, Maintenance Grounds, Heat, Hydro, Gas, Parking, Trash, Property Management Fees, Snow Removal, Utilities, Water, Windows
- HOA fee: C$1,596 monthly
Location
- Region: Mississauga
Financial & listing details
- Price per square foot: C$336/sqft
- Annual tax amount: C$3,851
- Date on market: 8/21/2026
- Inclusions: Built-in Microwave, Dishwasher, Dryer, Garage Door Opener, Microwave, Refrigerator, Smoke Detector, Stove, Washer, Window Coverings, Ss Fridge, Ss Stove, Ss B/I Dishwasher, B/I Microwave, Stacked Clothes Washer & Dryer, All Elf's, Custom Built-In Shelving In Closets, Custom Wall Unit With Fold Out Counter In Living Room, All Window Coverings, Owned Heat Pump, 2 Owned Parking Spots,
- Exclusions: None
- Electric utility on property: Yes
Price history
| Date | Event | Price |
|---|---|---|
| 8/21/2026 | Listed for sale | C$465,000C$336/sqft |
Source:  TRREB #W13698600 Report a problem TRREB #W13698600 Report a problem | ||
Public tax history
Tax history is unavailable.
Climate risks
Neighborhood: Erindale
Nearby schools
GreatSchools rating
No schools nearby
We couldn't find any schools near this home.
Schools provided by the listing agent
- Elementary: Hawthorn Ps
- High: Woodlands Ss
Source: ITSO. This data may not be complete. We recommend contacting the local school district to confirm school assignments for this home.
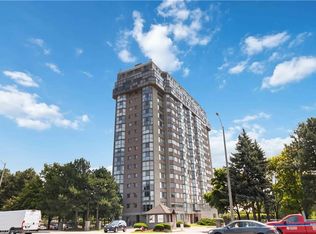
- C$550,0002 bd2 ba1k sqft880 Dundas St W #202, Mississauga, ON L5C4H3Sold
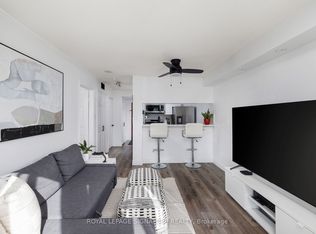
- C$350,0001 bd1 ba-- sqft880 Dundas St W #909, Mississauga, ON L5C4H3For Sale
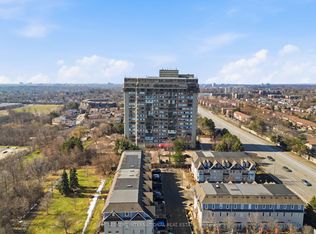
- C$465,0002 bd2 ba-- sqft880 Dundas St W #1604, Mississauga, ON L5C4H3For Sale
- C$2,100-- bd1 ba555 sqft880 Dundas St W #PENTHOUSE 01, Mississauga, ON L5C4H3For Rent

- C$380,0002 bd2 ba-- sqft880 Dundas St W #1002, Mississauga, ON L5C4H3For Sale
- C$399,9992 bd2 ba-- sqft880 Dundas St W #203, Mississauga, ON L5C4H3For Sale
- C$375,0002 bd1 ba-- sqft880 Dundas St W #405, Mississauga, ON L5C4H3For Sale
- C$420,0002 bd2 ba-- sqft880 Dundas St W #1006, Mississauga, ON L5C4H3For Sale
Similar homes
- C$379,9002 bd2 ba1k sqft880 Dundas St W #503, Mississauga, ON L5C 4H3For Sale
 MLS ID #40847714, Tyler Stewart Dawe, Salesperson, Real Broker Ontario Ltd.. ITSO
 - C$459,0002 bd1 ba935 sqft135 Hillcrest Ave #2009, Mississauga, ON L5B 4B1For Sale
 MLS ID #40853007, Jodi Gilmour, Salesperson, RE/MAX Realty Specialists Inc.. ITSO
 - C$474,0002 bd2 ba1.3k sqft1580 Mississauga Valley Blvd Unit 901, Mississauga, ON L5A 3T8For Sale
 MLS ID #40836484, Nick Crozier, Salesperson, Royal Lepage Real Estate Associates. ITSO
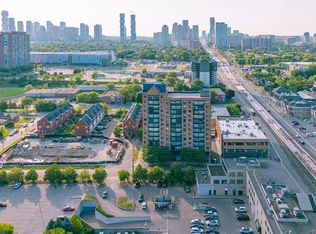
 - C$399,8002 bd2 ba980 sqft25 Agnes St #202, Mississauga, ON L5B 3X7For Sale
 MLS ID #40855316, Hari Shukla, Salesperson, EXP REALTY. ITSO
 - C$529,0002 bd2 ba1.1k sqft145 Hillcrest Ave #1003, Mississauga, ON L5B 3Z1For SaleMLS ID #40839118, Kimberley Pataki, Salesperson, ROYAL LEPAGE CROWN REALTY SERVICES. ITSO
- C$484,9002 bd1 ba1k sqft2001 Bonnymede Dr #119, Mississauga, ON L5J 4H8For SaleMLS ID #40851109, Richard Vieira, Salesperson, RE/MAX REALTY ENTERPRISES INC. ITSO
- C$499,0002 bd2 ba830 sqft2565 Erin Centre Blvd #Penthouse 7, Mississauga, ON L5M 6Z8For SaleMLS ID #40852041, Sean Hanlon, Salesperson, Royal Lepage Real Estate Associates. ITSO
- C$499,0004 bd2 ba1k sqft2121 Roche Ct #514-1000, Mississauga, ON L5K 2C7For SaleMLS ID #40849310, Bain Thompson, Salesperson, SUTTON GROUP SUMMIT REALTY INC BROKERAGE. ITSO
- C$410,0002 bd2 ba859 sqftTannery Square, Mississauga, ON L5M 6T6For SaleMLS ID #40854934, David Ryan Nakkila, Salesperson, Right at Home Realty. ITSO
- C$480,0002 bd1 ba760 sqft4889 Kimbermount Ave #1707, Mississauga, ON L5M 7R9For SaleMLS ID #40851314, Sean Hanlon, Salesperson, Royal Lepage Real Estate Associates. ITSO
- C$450,0002 bd1 ba921 sqft1450 Glen Abbey Gate #532, Oakville, ON L6M 2V7For SaleMLS ID #40856365, Kyle Van Der Boom, Salesperson, Royal LePage Burloak Real Estate Services. ITSO
- C$399,9002 bd1 ba900 sqft155 Hillcrest Ave #302, Mississauga, ON L5B 3Z2For SaleMLS ID #40849347, Bradley Wylde, Salesperson, RE/MAX REAL ESTATE CENTRE INC., BROKERAGE. ITSO
- C$569,0002 bd2 ba750 sqft30 Elm Dr W #Penthouse 02, Mississauga, ON L5B 0N6For SaleMLS ID #40855398, Muhammad Alam Rehan, Salesperson, Royal Canadian Realty. ITSO
- C$639,9992 bd2 ba1.6k sqft760 Lakeshore Rd E #201, Mississauga, ON L5E 1C7For SaleMLS ID #40856783, Jeff Smith, Salesperson, Royal LePage Burloak Real Estate Services. ITSO
- C$509,0003 bd1 ba1.1k sqft3590 Kaneff Cres #2013, Mississauga, ON L5A 3X3For SaleMLS ID #40831168, Mark Stubbs, Salesperson, RED AND WHITE REALTY INC.. ITSO
- C$514,9001 bd1 ba695 sqftUpper West Side Condos, Oakville, ON L6H 7W6For SaleMLS ID #40856070, Leo Manchisi, Salesperson, Century 21 Miller Real Estate Ltd.. ITSO
- C$499,0002 bd1 ba702 sqft2891 Rio Ct #84, Mississauga, ON L5M 0S4For SaleMLS ID #40854029, Nick Bhullar, Broker, Re/Max REALTY SERVICES INC. ITSO
- C$399,0002 bd2 ba1k sqft25 Trailwood Dr #1004, Mississauga, ON L4Z 3K9For SaleMLS ID #40835607, Ramanjeet Kaur Bhogal, Salesperson, HOMELIFE LANDMARK REALTY INC BROKERAGE 103B. ITSO
- C$435,0002 bd2 ba1.2k sqft100 County Court Blvd #707, Brampton, ON L6W 3X1For SaleMLS ID #40852169, Roy Li, Salesperson, HOMELIFE LANDMARK REALTY INC. ITSO
- C$619,0002 bd2 ba859 sqft310 Burnhamthorpe Rd W #401, Mississauga, ON L5B 4P9For SaleMLS ID #40855548, Rayo Irani, Broker, RE/MAX Aboutowne Realty Corp.. ITSO
