PRICE REDUCED! A TWO-BEDROOM CONDO PRICED MORE LIKE A ONE-BEDROOM! This is an extraordinary opportunity to own one of the largest units at Kingsmere on the Park and get exceptional space and value for your money. Surrounded by beautiful parks and offering controlled entry for peace of mind, this spacious condo delivers both comfort and convenience. Enjoy premium amenities including an elevator, in-suite laundry, fully equipped gym, indoor pool, and a party room perfect for entertaining. You can always update the decor, but you can't add square footage, and this generously sized unit provides the space you need to truly feel at home. Ideally located between Highway 403 and Lake Ontario, you'll have easy access to shopping, restaurants, and public transit, making everyday life effortless. Golf enthusiasts will also appreciate being just minutes from Mississaugua Golf and Country Club. Above all else, this unit includes two owned underground parking spaces and a storage locker—a rare and valuable bonus. With its new price, generous floor plan, excellent amenities, and unbeatable extras, this is an opportunity you won't want to miss!
For sale
C$399,900
880 Dundas St W #503, Mississauga, ON L5C 4H3
2beds
1,080sqft
Condo/Apt Unit, Residential, Condominium
Built in ----
-- sqft lot
$-- Zestimate®
C$370/sqft
C$1,347/mo HOA
What's special
Surrounded by beautiful parksSpacious condoIn-suite laundryGenerously sized unit
- 11 days |
- 155 |
- 0 |
Zillow last checked:
Listing updated:
Listed by:
Tyler Stewart Dawe, Salesperson,
Real Broker Ontario Ltd.
Source: ITSO,MLS®#: 40847714Originating MLS®#: Cornerstone Association of REALTORS®
Facts & features
Interior
Bedrooms & bathrooms
- Bedrooms: 2
- Bathrooms: 2
- Full bathrooms: 2
- Main level bathrooms: 2
- Main level bedrooms: 2
Other
- Level: Main
Bedroom
- Level: Main
Bathroom
- Features: 3-Piece
- Level: Main
Other
- Features: 3-Piece
- Level: Main
Dining room
- Level: Main
Kitchen
- Level: Main
Laundry
- Level: Main
Living room
- Level: Main
Heating
- Forced Air, Natural Gas
Cooling
- Central Air
Appliances
- Included: Dryer, Refrigerator, Stove, Washer
- Laundry: In-Suite
Features
- None
- Has fireplace: No
Interior area
- Total structure area: 1,080
- Total interior livable area: 1,080 sqft
- Finished area above ground: 1,080
Video & virtual tour
Property
Parking
- Total spaces: 2
- Parking features: No Driveway Parking
- Garage spaces: 2
Features
- Stories: 1
- Frontage type: West
Lot
- Features: Urban, Near Golf Course, Park, Public Transit, Schools, Shopping Nearby
Details
- Parcel number: 192800031
- Zoning: RA4
Construction
Type & style
- Home type: Condo
- Property subtype: Condo/Apt Unit, Residential, Condominium
- Attached to another structure: Yes
Materials
- Brick
- Roof: Flat
Condition
- 31-50 Years
- New construction: No
Utilities & green energy
- Sewer: Sewer (Municipal)
- Water: Municipal
Community & HOA
HOA
- Has HOA: Yes
- Amenities included: Fitness Center, Party Room, Pool
- Services included: Insurance, Building Maintenance, Cable TV, Central Air Conditioning, Common Elements, Heat, Hydro, Water
- HOA fee: C$1,347 monthly
Location
- Region: Mississauga
Financial & listing details
- Price per square foot: C$370/sqft
- Annual tax amount: C$3,008
- Date on market: 8/5/2026
- Inclusions: Dryer, Refrigerator, Stove, Washer
Price history
| Date | Event | Price |
|---|---|---|
| 8/5/2026 | Listed for sale | C$399,900C$370/sqft |
Source:  TRREB #W13560984 Report a problem TRREB #W13560984 Report a problem | ||
| 7/28/2026 | Contingent | C$399,900C$370/sqft |
Source: TRREB #W13560984 Report a problem | ||
| 7/14/2026 | Listed for sale | C$399,900C$370/sqft |
Source: TRREB #W13560984 Report a problem | ||
Public tax history
Tax history is unavailable.
Climate risks
Neighborhood: Erindale
Nearby schools
GreatSchools rating
No schools nearby
We couldn't find any schools near this home.
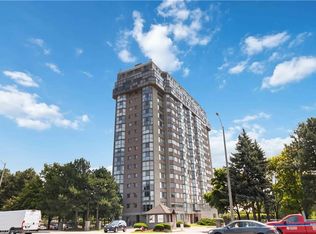
- C$550,0002 bd2 ba1k sqft880 Dundas St W #202, Mississauga, ON L5C4H3Sold
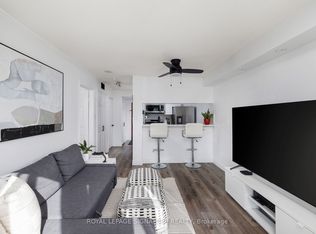
- C$350,0001 bd1 ba-- sqft880 Dundas St W #909, Mississauga, ON L5C4H3For Sale
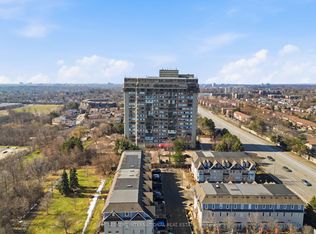
- C$465,0002 bd2 ba-- sqft880 Dundas St W #1604, Mississauga, ON L5C4H3For Sale
- C$2,100-- bd1 ba555 sqft880 Dundas St W #PENTHOUSE 01, Mississauga, ON L5C4H3For Rent

- C$380,0002 bd2 ba-- sqft880 Dundas St W #1002, Mississauga, ON L5C4H3For Sale
- C$399,9992 bd2 ba-- sqft880 Dundas St W #203, Mississauga, ON L5C4H3For Sale
- C$409,0002 bd1 ba-- sqft880 Dundas St W #405, Mississauga, ON L5C4H3For Sale
- C$420,0002 bd2 ba-- sqft880 Dundas St W #1006, Mississauga, ON L5C4H3For Sale
Similar homes
- C$399,8002 bd2 ba980 sqft25 Agnes St #202, Mississauga, ON L5B 3X7For Sale
 MLS ID #40855316, Hari Shukla, Salesperson, EXP REALTY. ITSO
 - C$410,0002 bd2 ba859 sqftTannery Square, Mississauga, ON L5M 6T6For Sale
 MLS ID #40854934, David Ryan Nakkila, Salesperson, Right at Home Realty. ITSO
 - C$399,0002 bd2 ba1k sqft25 Trailwood Dr #1004, Mississauga, ON L4Z 3K9For Sale
 MLS ID #40835607, Ramanjeet Kaur Bhogal, Salesperson, HOMELIFE LANDMARK REALTY INC BROKERAGE 103B. ITSO
 - C$459,0002 bd1 ba935 sqft135 Hillcrest Ave #2009, Mississauga, ON L5B 4B1For Sale
 MLS ID #40853007, Jodi Gilmour, Salesperson, RE/MAX Realty Specialists Inc.. ITSO
 - C$474,0002 bd2 ba1.3k sqft1580 Mississauga Valley Blvd Unit 901, Mississauga, ON L5A 3T8For SaleMLS ID #40836484, Nick Crozier, Salesperson, Royal Lepage Real Estate Associates. ITSO
- C$499,0002 bd2 ba830 sqft2565 Erin Centre Blvd #Penthouse 7, Mississauga, ON L5M 6Z8For SaleMLS ID #40852041, Sean Hanlon, Salesperson, Royal Lepage Real Estate Associates. ITSO
- C$529,0002 bd2 ba1.1k sqft145 Hillcrest Ave #1003, Mississauga, ON L5B 3Z1For SaleMLS ID #40839118, Kimberley Pataki, Salesperson, ROYAL LEPAGE CROWN REALTY SERVICES. ITSO
- C$480,0002 bd1 ba760 sqft4889 Kimbermount Ave #1707, Mississauga, ON L5M 7R9For SaleMLS ID #40851314, Sean Hanlon, Salesperson, Royal Lepage Real Estate Associates. ITSO
- C$390,0001 bd1 ba624 sqft6720 Glen Erin Dr #312, Mississauga, ON L5N 3K8For SaleMLS ID #40838943, Brooke Hicks, Broker, Royal LePage Burloak Real Estate Services. ITSO
- C$419,9002 bd2 ba1k sqftTansley Gardens, Burlington, ON L7M 4M1For SaleMLS ID #40854623, Manny Pinheiro, Salesperson, Royal Lepage Real Estate Associates. ITSO
- C$399,1672 bd2 ba1.2k sqft8 Lisa St #307, Brampton, ON L6T 4S6For SaleMLS ID #40839702, Dave Merat, Salesperson, ROYAL LEPAGE FLOWER CITY REALTY. ITSO
- C$569,9003 bd2 ba1.1k sqft2301 Derry Rd W #510, Mississauga, ON L5N 2R4For SaleMLS ID #40855245, Russell Gardner, Salesperson, RE/MAX Real Estate Centre Inc.. ITSO
- C$588,0002 bd2 ba1k sqft55 Elm Dr W #2204, Mississauga, ON L5B 3Z3For SaleMLS ID #40847772, Vera Nura, Salesperson, Keller Williams Complete Realty. ITSO
- C$399,0001 bd1 ba806 sqft2020 Cleaver Ave #207, Burlington, ON L7M 4C2For SaleMLS ID #40854248, Thomas Pobojewski, Broker, ROYAL LEPAGE SIGNATURE REALTY. ITSO
- C$539,9002 bd2 ba1.2k sqftWoods End Condominiums, Mississauga, ON L5R 0A1For SaleMLS ID #40847561, Cathy Sciarra, Salesperson, ROYAL LEPAGE SIGNATURE REALTY. ITSO
- C$379,0001 bd1 ba550 sqft32 Tannery St #608, Mississauga, ON L5M 6T6For SaleMLS ID #40809525, Brad Miller, Broker, Century 21 Miller Real Estate Ltd.. ITSO
- C$425,0002 bd1 ba961 sqftRoss Tower Condominium, Brampton, ON L6T 3X8For SaleMLS ID #40851844, Thomas Pobojewski, Broker, ROYAL LEPAGE SIGNATURE REALTY. ITSO
- C$509,0003 bd1 ba1.1k sqft3590 Kaneff Cres #2013, Mississauga, ON L5A 3X3For SaleMLS ID #40831168, Mark Stubbs, Salesperson, RED AND WHITE REALTY INC.. ITSO
- C$539,9003 bd1 ba1.2k sqft85 Bristol Rd E #159, Mississauga, ON L4Z 3P3For SaleMLS ID #40839569, Edward Vitug, Salesperson, RE/MAX Realty Specialists Inc.. ITSO
- C$384,9002 bd2 ba996 sqft25 Kensington Rd #1612, Brampton, ON L6T 3W8For SaleMLS ID #40837047, Mavi Bhathal, Salesperson, eXp Realty. ITSO
