Dundas View! View! View! Spectacular 1,384 Sq. Ft. Corner Suite With Breathtaking Wraparound Views Of The Lake, City Skyline, And Lush Green Space. This Bright 2-Bedroom, 2-Bathroom Condo Includes 2 Parking Spaces And A Locker. The Open-Concept Living And Dining Areas Are Surrounded By Expansive Windows, Filling The Home With Natural Light. The Modern Kitchen Features Stainless Steel Appliances, Ample Cabinetry, And Marble Floors. The Spacious Primary Suite Offers A Walk-In Closet And Private Ensuite. Enjoy Exceptional Amenities Including An Indoor Pool, Gym, Sauna, Party Room, Cinema, Guest Suite, Hobby Room, Car Wash, Bike Room, And More. Conveniently Located Near Shopping, Restaurants, Parks, Schools, And Transit. All Utilities, Cable TV, Internet, And Stunning Daily Sunrises Are Included!
Under contract
C$420,000
880 Dundas St W #1006, Mississauga, ON L5C 4H3
2beds
2baths
Apartment
Built in ----
-- sqft lot
$-- Zestimate®
C$--/sqft
C$1,596/mo HOA
What's special
Ample cabinetryMarble floorsStunning daily sunrises
- 35 days |
- 10 |
- 1 |
Zillow last checked:
Listing updated:
Listed by:
ROYAL LEPAGE REALTY CENTRE
Source: TRREB,MLS®#: W13565180 Originating MLS®#: Toronto Regional Real Estate Board
Originating MLS®#: Toronto Regional Real Estate BoardFacts & features
Interior
Bedrooms & bathrooms
- Bedrooms: 2
- Bathrooms: 2
Primary bedroom
- Level: Main
- Dimensions: 6.84 x 3.36
Bedroom 2
- Level: Main
- Dimensions: 3.83 x 3.22
Dining room
- Level: Main
- Dimensions: 5.1 x 4.13
Kitchen
- Level: Main
- Dimensions: 3.3 x 2.57
Living room
- Level: Main
- Dimensions: 7.32 x 3.35
Heating
- Heat Pump, Electric
Cooling
- Central Air
Appliances
- Laundry: Ensuite
Features
- Storage Area Lockers
- Basement: None
- Has fireplace: No
Interior area
- Living area range: 1200-1399 null
Video & virtual tour
Property
Parking
- Total spaces: 2
- Parking features: Garage Door Opener
- Has garage: Yes
Features
- Exterior features: Privacy
- Has view: Yes
- View description: Clear, Park/Greenbelt, Trees/Woods
Lot
- Features: Clear View, Park, Public Transit, School, Wooded/Treed
Details
- Parcel number: 192800079
Construction
Type & style
- Home type: Apartment
- Property subtype: Apartment
Materials
- Concrete
Community & HOA
Community
- Security: Security Guard, Security System
HOA
- Amenities included: Exercise Room, Guest Suites, Indoor Pool, Media Room, Party Room/Meeting Room, Visitor Parking
- Services included: Heat Included, Common Elements Included, Hydro Included, Building Insurance Included, Water Included, Cable TV Included, CAC Included, Parking Included
- HOA fee: C$1,596 monthly
- HOA name: PCC
Location
- Region: Mississauga
Financial & listing details
- Annual tax amount: C$3,840
- Date on market: 7/15/2026
Price history
Price history is unavailable.
Public tax history
Tax history is unavailable.
Climate risks
Neighborhood: Erindale
Nearby schools
GreatSchools rating
No schools nearby
We couldn't find any schools near this home.
- C$350,0001 bd1 ba-- sqft880 Dundas St W #909, Mississauga, ON L5C4H3For Sale
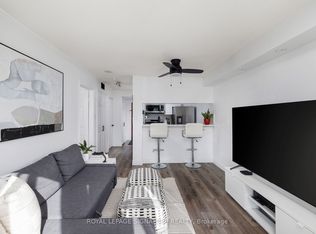
- C$465,0002 bd2 ba-- sqft880 Dundas St W #1604, Mississauga, ON L5C4H3For Sale
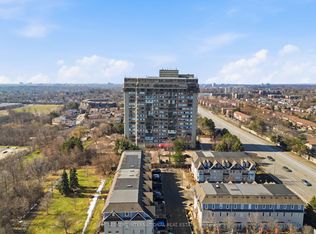
- C$2,100-- bd1 ba555 sqft880 Dundas St W #PENTHOUSE 01, Mississauga, ON L5C4H3For Rent

- C$380,0002 bd2 ba-- sqft880 Dundas St W #1002, Mississauga, ON L5C4H3For Sale
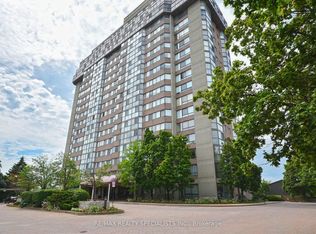
- C$399,9992 bd2 ba-- sqft880 Dundas St W #203, Mississauga, ON L5C4H3For Sale
- C$375,0002 bd1 ba-- sqft880 Dundas St W #405, Mississauga, ON L5C4H3For Sale
- C$642,8002 bd2 ba-- sqft880 Dundas St W #307, Mississauga, ON L5C4H3For Sale
- C$550,0002 bd2 ba1k sqft880 Dundas St W #202, Mississauga, ON L5C4H3Sold
Similar homes
- C$375,0002 bd1 ba-- sqftKingsmere on the Park, Mississauga, ON L5C 4H3For Sale
 MLS ID #W13685294, ROYAL LEPAGE SIGNATURE REALTY. TRREB
 - C$399,9992 bd2 ba-- sqftKingsmere on the Park, Mississauga, ON L5C 4H3For Sale
 MLS ID #W13004510, ON THE BLOCK. TRREB
 - C$465,0002 bd2 ba-- sqftKingsmere on the Park, Mississauga, ON L5C 4H3For SaleMLS ID #W12905548, NEST SEEKERS INTERNATIONAL REAL ESTATE. TRREB
- C$499,9883 bd2 ba-- sqftThe Lansdowne, Mississauga, ON L5C 4R2For Sale
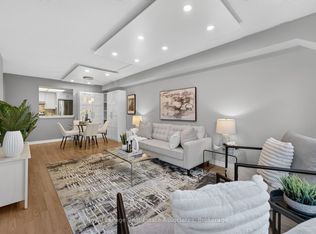 MLS ID #W13690546, Royal LePage Real Estate Associates. TRREB
 - C$379,9002 bd2 ba1k sqft880 Dundas St W #503, Mississauga, ON L5C 4H3For SaleMLS ID #40847714, Tyler Stewart Dawe, Salesperson, Real Broker Ontario Ltd.. ITSO
- C$399,0003 bd2 ba-- sqft1050 Stainton Dr #327, Mississauga, ON L5C 2T7For SaleMLS ID #W13646568, HOMELIFE LANDMARK REALTY INC.. TRREB
- C$447,0002 bd1 ba-- sqft3883 Quartz Rd #2107, Mississauga, ON L5B 0M4New ConstructionMLS ID #W13682842, NEW ERA REAL ESTATE. TRREB
- C$399,0002 bd1 ba-- sqft3900 Confederation Pkwy #809, Mississauga, ON L5B 0K7For SaleMLS ID #W13679240, RE/MAX GOLD REALTY INC.. TRREB
- C$445,0002 bd1 ba-- sqft4011 Brickstone Mews #606, Mississauga, ON L5B 0J7For SaleMLS ID #W13674250, CITYVIEW REALTY INC.. TRREB
- C$450,0002 bd2 ba-- sqft3883 Quartz Rd #1707, Mississauga, ON L5B 0M4For SaleMLS ID #W13653750, HOME RUN REALTY INC.. TRREB
- C$499,9002 bd2 ba-- sqft115 Hillcrest Ave #610, Mississauga, ON L5B 3Y9For SaleMLS ID #W13528374, RE/MAX WEST REALTY INC.. TRREB
- C$437,0002 bd1 ba-- sqft145 Hillcrest Ave Unit 1907, Mississauga, ON L5B 3Z1For SaleMLS ID #W13609722, RE/MAX REAL ESTATE CENTRE INC.. TRREB
- C$479,0003 bd2 ba-- sqft155 Hillcrest Ave #1413, Mississauga, ON L5B 3Z2For SaleMLS ID #W13672462, CENTURY 21 PEOPLE`S CHOICE REALTY INC.. TRREB
- C$499,9993 bd2 ba-- sqft1001 Cedarglen Gate #617, Mississauga, ON L5C 4R2For SaleMLS ID #W13426444, HOMELIFE CLASSIC REALTY INC.. TRREB
- C$379,9002 bd1 ba-- sqft155 Hillcrest Ave #1114, Mississauga, ON L5B 3Z2For SaleMLS ID #W13663956, EXP REALTY. TRREB
- C$399,9991 bd1 ba-- sqft3055 Elmcreek Rd #5, Mississauga, ON L5B 4J9For SaleMLS ID #40856754, Donna Ross, Salesperson, One Percent Realty Ltd.. ITSO
- C$487,9953 bd3 ba-- sqft1000 Cedarglen Gate Unit 625, Mississauga, ON L5C 3Z5For SaleMLS ID #W13234636, Engel & Volkers Oakville. TRREB
- C$469,9002 bd2 ba-- sqft3900 Confederation Pkwy #2212, Mississauga, ON L5B 0K7New ConstructionMLS ID #W13655612, KHOULANI REAL ESTATE GROUP INC.. TRREB
- C$419,9992 bd1 ba-- sqft4011 Brickstone Mews #3308, Mississauga, ON L5B 0J7For SaleMLS ID #W13217042, ROYAL LEPAGE REAL ESTATE SERVICES LTD.. TRREB
- C$429,0003 bd2 ba-- sqft2345 Confederation Pkwy #703, Mississauga, ON L5B 2H3For SaleMLS ID #W13160796, KELLER WILLIAMS EDGE REALTY. TRREB
