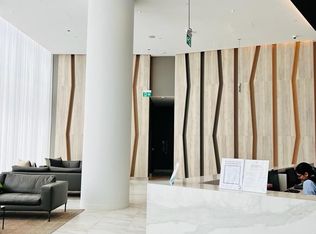
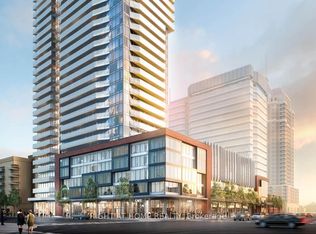
Welcome to M City 2 Condos , a luxury residence in the heart of Mississauga. This almost-new 1-bedroom plus den features 9ft ceilings and an open-concept floor plan that actually makes sense. With two full bathrooms, including a 4-piece ensuite in the primary, and a den large enough for a home office or potential second bedroom, you aren't sacrificing utility for the view. The kitchen is functional, while the floor-to-ceiling windows lead to a balcony built for actual furniture and clear views. Enjoy 5-star building amenities and an unbeatable walkable location just steps to Square One Shopping Centre, GO Transit Terminal, Celebration Square, parks, UTM, T&T Supermarket, restaurants, Sheridan College, Living Arts Centre, movie theatre, future LRT, YMCA, library, and more. The suite includes in-suite laundry, one Upgraded EV parking space, internet-offering the perfect blend of luxury, convenience, and lifestyle! Don't miss this opportunity, make this your new home.
For sale
C$455,000
3883 Quartz Rd #1707, Mississauga, ON L5B 0M4
2beds
2baths
Apartment
Built in ----
-- sqft lot
$-- Zestimate®
C$--/sqft
C$540/mo HOA
What's special
Open-concept floor planFloor-to-ceiling windowsClear viewsIn-suite laundry
- 21 hours |
- 18 |
- 0 |
Zillow last checked:
Listing updated:
Listed by:
HOME RUN REALTY INC.
Source: TRREB,MLS®#: W13653750 Originating MLS®#: Ottawa Real Estate Board
Originating MLS®#: Ottawa Real Estate BoardFacts & features
Interior
Bedrooms & bathrooms
- Bedrooms: 2
- Bathrooms: 2
Primary bedroom
- Level: Flat
- Dimensions: 3.65 x 2.75
Bathroom
- Level: Flat
Den
- Level: Flat
- Dimensions: 2.75 x 2.45
Dining room
- Level: Flat
- Dimensions: 4.05 x 3.85
Kitchen
- Level: Flat
- Dimensions: 2.75 x 1.15
Living room
- Level: Flat
- Dimensions: 4.05 x 3.85
Heating
- Forced Air, Gas
Cooling
- Central Air
Appliances
- Laundry: In-Suite Laundry
Features
- Flooring: Carpet Free
- Basement: None
- Has fireplace: No
Interior area
- Living area range: 600-699 null
Property
Parking
- Total spaces: 1
- Parking features: Private
- Has garage: Yes
Features
- Exterior features: Paved Yard, Lighting, Open Balcony
- Has view: Yes
- View description: Clear
Details
- Parcel number: 201681698
Construction
Type & style
- Home type: Apartment
- Property subtype: Apartment
Materials
- Concrete Block
- Foundation: Poured Concrete
Community & HOA
HOA
- Services included: Building Insurance Included, Common Elements Included, Parking Included
- HOA fee: C$540 monthly
- HOA name: PSCC
Location
- Region: Mississauga
Financial & listing details
- Annual tax amount: C$3,060
- Date on market: 8/8/2026
H
HOME RUN REALTY INC.
By pressing Contact Agent, you agree that the real estate professional identified above may call/text you about your search, which may involve use of automated means and pre-recorded/artificial voices. You don't need to consent as a condition of buying any property, goods, or services. Message/data rates may apply. You also agree to our Terms of Use. Zillow does not endorse any real estate professionals. We may share information about your recent and future site activity with your agent to help them understand what you're looking for in a home.
Price history
Price history is unavailable.
Public tax history
Tax history is unavailable.
Climate risks
Neighborhood: L5B
Nearby schools
GreatSchools rating
No schools nearby
We couldn't find any schools near this home.
- C$--2 bd2 ba749 sqft3883 Quartz Rd #4506, Mississauga, ON L5B0M4Off Market
- C$919,0003 bd3 ba-- sqft3883 Quartz Rd #6015, Mississauga, ON L5B0M4For Sale

- C$--3 bd2 ba1.1k sqft3883 Quartz Rd #413, Mississauga, ON L5B0M4Off Market
- C$--1 bd1 ba668 sqft3883 Quartz Rd #2307, Mississauga, ON L5B0M4Off Market
- C$--1 bd1 ba650 sqft3883 Quartz Rd #1312, Mississauga, ON L5B0M4Off Market
- C$--2 bd2 ba1k sqft3883 Quartz Rd #1704, Mississauga, ON L5B0M4Off Market
- C$3,8003 bd3 ba-- sqft3883 Quartz Rd #6001, Mississauga, ON L5B0M4For Rent
- C$2,8003 bd2 ba-- sqft3883 Quartz Rd S #4409, Mississauga, ON L5B0M4For Sale
- C$499,9002 bd1 ba-- sqft3883 Quartz Rd #3409, Mississauga, ON L5B0M4For Sale
Similar homes
- C$449,0002 bd1 ba-- sqft510 Curran Pl #2006, Mississauga, ON L5B 0J8For Sale
 MLS ID #W13649732, RE/MAX GOLD REALTY INC.. TRREB
 - C$469,0002 bd1 ba-- sqft4099 Brickstone Mews #2305, Mississauga, ON L5B 0G2For Sale
 MLS ID #W13648118, TFN REALTY INC.. TRREB
 - C$419,9002 bd1 ba-- sqft4065 Confederation Pkwy #602, Mississauga, ON L5B 0G4For Sale
 MLS ID #W13648752, RIGHT AT HOME REALTY INC.. TRREB
 - C$549,9003 bd2 ba-- sqft3883 Quartz Rd #2004, Mississauga, ON L5B 0M4For Sale
 MLS ID #W13634006, RE/MAX REAL ESTATE CENTRE INC.. TRREB
 - C$499,9002 bd1 ba-- sqft510 Curran Pl #511, Mississauga, ON L5B 0J8For SaleMLS ID #W13651562, RE/MAX TWIN CITY REALTY INC.. TRREB
- C$424,9001 bd1 ba-- sqft3883 Quartz Rd W #4011, Mississauga, ON L5B 0M4For SaleCentury 21 Canada
- C$415,0001 bd1 ba-- sqftM2 Condos, Mississauga, ON L5B 0M4For SaleMLS ID #W13631572, SUTTON GROUP KINGS CROSS INC.. TRREB
- C$457,0002 bd1 ba-- sqft3883 Quartz Rd #2107, Mississauga, ON L5B 0M4New ConstructionMLS ID #W13142420, NEW ERA REAL ESTATE. TRREB
- C$450,0002 bd1 ba-- sqftM City 1, Mississauga, ON L5B 0K7For SaleMLS ID #W13629958, HOMEART REALTY SERVICES INC.. TRREB
- C$549,0003 bd2 ba-- sqftM CITY 1, Mississauga, ON L5B 0K7For SaleMLS ID #W13652892, CENTURY 21 GREEN REALTY INC.. TRREB
- C$424,9001 bd1 ba-- sqftM City 2 Condominium, Mississauga, ON L5B 0M4For SaleMLS ID #W13614078, CENTURY 21 INNOVATIVE REALTY INC.. TRREB
- C$488,0001 bd1 ba-- sqft3883 Quartz Rd #5702, Mississauga, ON L5B 0M4For SaleMLS ID #W13618372, SALERNO REALTY INC.. TRREB
- C$498,0002 bd1 ba-- sqft3900 Confederation Pkwy #529, Mississauga, ON L5B 0K7New ConstructionMLS ID #W13631864, SKYBOUND REALTY. TRREB
- C$499,9002 bd1 ba-- sqft3883 Quartz Rd #3409, Mississauga, ON L5B 0M4For SaleMLS ID #W13554198, MASTER`S TRUST REALTY INC.. TRREB
- C$518,0002 bd2 ba-- sqft3883 Quartz Rd #3412, Mississauga, ON L5B 0M4For SaleMLS ID #W13075940, RIGHT AT HOME REALTY INC.. TRREB
- C$499,9002 bd1 ba-- sqft3900 Confederation Pkwy #2802, Mississauga, ON L5B 0K7New ConstructionMLS ID #W13133720, ROYAL LEPAGE PINNACLE REAL ESTATE. TRREB
- C$474,9002 bd1 ba-- sqft4099 Brickstone Mews #1801, Mississauga, ON L5B 0G2For SaleMLS ID #W13593916, RE/MAX REALTY SERVICES INC.. TRREB
- C$460,0002 bd1 ba-- sqftPinnacle Grand Park 2, Mississauga, ON L5B 0K4For SaleMLS ID #W13509148, T-ONE GROUP REALTY INC.,. TRREB
- C$449,0001 bd1 ba-- sqft4070 Confederation Pkwy #3910, Mississauga, ON L5B 0E9For SaleMLS ID #W13625712, CENTURY 21 KENNECT REALTY. TRREB
- C$449,9002 bd1 ba-- sqft4085 Parkside Village Dr #1405, Mississauga, ON L5B 0K9For SaleMLS ID #W13448288, Global Bricks Realty. TRREB
