Discover modern condo living in the heart of Mississauga with this bright and inviting one-bedroom suite. Featuring 9-foot ceilings, floor-to-ceiling windows, and laminate flooring throughout the main living areas and bedroom, this suite offers a functional, open-concept layout with plenty of natural light. The modern kitchen features stainless steel appliances and overlooks the spacious living and dining area. Step outside onto the large private balcony, offering additional outdoor living space. With convenient in-suite laundry and a storage locker!Ideally located in Mississauga's vibrant City Centre, just steps from Square One Shopping Centre, with easy access to restaurants, cafés, shopping, and everyday amenities. Nearby Celebration Square hosts year-round festivals, community events, and entertainment, while the Living Arts Centre, Mississauga Central Library, local parks, and recreational facilities are all within close proximity. Convenient access to MiWay transit, GO Transit connections, and major highways makes commuting throughout Mississauga and the GTA easy.
For sale
C$379,999
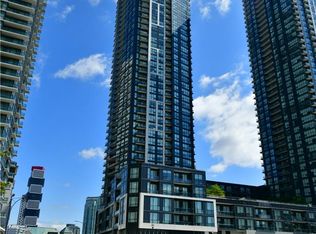
3883 Quartz Rd #2504, Mississauga, ON L5B 0M4
1beds
473sqft
Condo/Apt Unit, Residential, Condominium
Built in ----
-- sqft lot
$-- Zestimate®
C$803/sqft
C$407/mo HOA
What's special
Floor-to-ceiling windowsFunctional open-concept layoutPlenty of natural lightModern kitchenStainless steel appliancesLarge private balconyConvenient in-suite laundry
- 7 hours
- 5
- 0
Zillow last checked:
Listing updated:
Listed by:
Nick Crozier, Salesperson,
Royal Lepage Real Estate Associates
Source: ITSO,MLS®#: 40874407Originating MLS®#: Cornerstone Association of REALTORS®
Facts & features
Interior
Bedrooms & bathrooms
- Bedrooms: 1
- Bathrooms: 1
- Full bathrooms: 1
- Main level bathrooms: 1
- Main level bedrooms: 1
Other
- Level: Main
Bathroom
- Features: 3-Piece
- Level: Main
Kitchen
- Level: Main
Living room
- Level: Main
Heating
- Forced Air
Cooling
- Central Air
Appliances
- Included: Dishwasher, Dryer, Microwave, Refrigerator, Stove
- Laundry: In-Suite
Features
- Other
- Windows: Window Coverings
- Has fireplace: No
Interior area
- Total structure area: 473
- Total interior livable area: 473 sqft
- Finished area above ground: 473
Video & virtual tour
Property
Parking
- Parking features: No Driveway Parking
Features
- Stories: 1
- Patio & porch: Open
- Frontage type: East
Lot
- Features: Urban, Arts Centre, City Lot, Highway Access, Industrial Mall, Library, Park, Public Transit, Regional Mall, Shopping Nearby
Details
- Parcel number: 201680636
- Zoning: CC2-5
Construction
Type & style
- Home type: Condo
- Architectural style: Apartment
- Property subtype: Condo/Apt Unit, Residential, Condominium
- Attached to another structure: Yes
Materials
- Cement Siding, Other
- Roof: Flat
Condition
- 0-5 Years
- New construction: No
Utilities & green energy
- Sewer: Sewer (Municipal)
- Water: Municipal
Community & HOA
HOA
- Has HOA: Yes
- Amenities included: Barbecue, Concierge, Elevator(s), Fitness Center, Game Room, Media Room, Party Room, Pool, Roof Deck, Sauna
- HOA fee: C$407 monthly
Location
- Region: Mississauga
Financial & listing details
- Price per square foot: C$803/sqft
- Annual tax amount: C$2,439
- Date on market: 11/3/2026
- Inclusions: Dishwasher, Dryer, Microwave, Refrigerator, Stove, Window Coverings, Elf, Hood Vent.
Price history
| Date | Event | Price |
|---|---|---|
| 11/3/2026 | Listed for sale | C$379,999C$803/sqft |
Source:  TRREB #W14144618 Report a problem | ||
Public tax history
Tax history is unavailable.
Climate risks
Neighborhood: L5B
Nearby schools
GreatSchools rating
No schools nearby
We couldn't find any schools near this home.
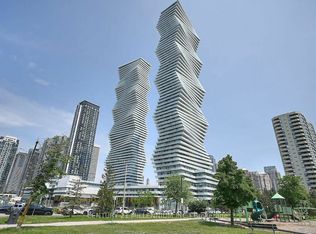
- C$--2 bd2 ba-- sqft3883 Quartz Rd #1103, Mississauga, ON L5B0M4Off Market
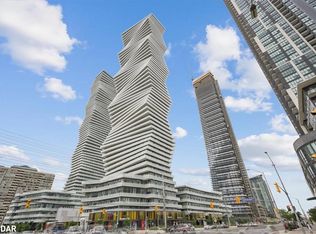
- C$420,0001 bd1 ba500 sqft3900 Confederation Pkwy #1005, Mississauga, ON L5B0K7Sold
- C$--3 bd2 ba-- sqft3883 Quartz Rd #614, Mississauga, ON L5B3V6Off Market

- C$2,5002 bd1 ba-- sqft3883 Quartz Rd #2409, Mississauga, ON L5B0M4For Rent

Similar homes
- C$439,0001 bd1 ba655 sqft510 Curran Pl #2005, Mississauga, ON L5B 0J8For Sale
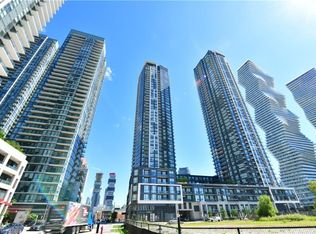 MLS ID #40862361, Yisong Wang, Salesperson, RED AND WHITE REALTY INC.. ITSO
- C$299,9001 bd1 ba678 sqft25 Agnes St #903, Mississauga, ON L5B 3X7For Sale
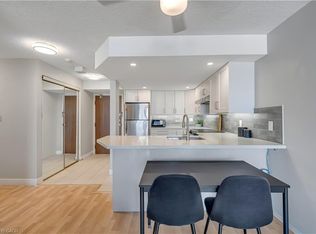 MLS ID #40874735, Jon Van Geest, Salesperson, Real Broker Ontario Ltd.. ITSO
- C$459,0001 bd1 ba699 sqft510 Curran Pl #2001, Mississauga, ON L5B 0J8For Sale
 MLS ID #40861539, Yisong Wang, Salesperson, RED AND WHITE REALTY INC.. ITSO
- C$529,9001 bd2 ba659 sqft86 Dundas St E #1101, Mississauga, ON L5A 1W4For Sale
 MLS ID #40874654, Bryan Jaskolka, Salesperson, Cmi Real Estate Inc. ITSO
