Some condos simply offer space. This one offers a lifestyle. 'Designer-like' updated bright corner suite offers perfect blend of house-sized living & low-maintenance convenience in one of Mississauga's most desirable communities. Perfectly positioned w/quiet exposure filled w natural light from expansive windows that frame lush, unobstructed treetop views, creating a peaceful retreat just minutes from everything. Spacious modern O/C layout ideal for everyday living & entertaining, w/smooth ceilings, wide-plank laminate flooring, 6" baseboards, pot lites & updated kitchen w quartz counters, S/S appl, wine fridge, breakfast bar & generous eat-in surrounded by windows. Oversized primary offers a true retreat with custom-built closets & beautifully updated ensuite. The 2nd bedrm is equally spacious, making it perfect for family, guests or a hm office. Both bathrms tastefully updated with timeless finishes. Storage has been thoughtfully maximized throughout w/custom built-in closet organizers, a built-in makeup area and a separate laundry room complete with built-in shelving. One of the biggest advantages of this home is the exceptional value offered through the main fees, which include heat, hydro, water, Rogers high-speed internet & cable, making monthly budgeting simple and predictable.The convenience continues with 2, side-by-side parking spaces ideally located directly outside the P2 entrance. Residents enjoy outstanding amenities including indoor lap pool, hot tub, exercise room, theatre room, party room, woodworking shop, car wash, beautifully maintained grounds & a guest suite for visiting family & friends. You're minutes from Port Credit, Erindale Park, Trillium Hospital, the University of TO Mississauga campus, shopping, public transit & quick access to Hwy 403, QEW and GO. Whether you're downsizing without compromising on space or looking for a family-friendly home that offers modern comfort, convenience & exceptional value, this is one you won't want to miss.
For sale
C$642,800
880 Dundas St W #307, Mississauga, ON L5C 4H3
2beds
2baths
Apartment
Built in ----
-- sqft lot
$-- Zestimate®
C$--/sqft
C$1,596/mo HOA
What's special
Expansive windowsLush unobstructed treetop viewsSmooth ceilingsWide-plank laminate flooringPot litesWine fridgeBreakfast bar
- 36 days |
- 1 |
- 0 |
Zillow last checked:
Listing updated:
Listed by:
EXP REALTY
Source: TRREB,MLS®#: W13566848 Originating MLS®#: Toronto Regional Real Estate Board
Originating MLS®#: Toronto Regional Real Estate BoardFacts & features
Interior
Bedrooms & bathrooms
- Bedrooms: 2
- Bathrooms: 2
Primary bedroom
- Level: Flat
- Dimensions: 4.6 x 3.44
Bedroom 2
- Level: Flat
- Dimensions: 3.84 x 3.38
Dining room
- Level: Flat
- Dimensions: 6.13 x 5.2
Kitchen
- Level: Flat
- Dimensions: 4.63 x 4.05
Laundry
- Level: Flat
- Dimensions: 1.52 x 1.22
Living room
- Level: Flat
- Dimensions: 6.13 x 5.2
Other
- Level: Flat
- Dimensions: 3.2 x 2.87
Heating
- Heat Pump, Gas
Cooling
- Central Air
Appliances
- Laundry: In-Suite Laundry, Laundry Room
Features
- Guest Accommodations, Storage Area Lockers
- Basement: None
- Has fireplace: No
Interior area
- Living area range: 1200-1399 null
Video & virtual tour
Property
Parking
- Total spaces: 2
- Parking features: Underground
- Has garage: Yes
Features
- Exterior features: Landscaped, Privacy
- Has view: Yes
- View description: Garden, Panoramic, Trees/Woods, Clear
Details
- Parcel number: 192800017
Construction
Type & style
- Home type: Apartment
- Property subtype: Apartment
Materials
- Brick, Concrete
Community & HOA
Community
- Security: Security System
HOA
- Amenities included: Exercise Room, Guest Suites, Indoor Pool, Party Room/Meeting Room, Visitor Parking, Media Room
- Services included: Building Insurance Included, Parking Included, Cable TV Included, CAC Included, Water Included, Hydro Included, Heat Included, Common Elements Included
- HOA fee: C$1,596 monthly
- HOA name: PCC
Location
- Region: Mississauga
Financial & listing details
- Annual tax amount: C$3,883
- Date on market: 7/15/2026
Price history
Price history is unavailable.
Public tax history
Tax history is unavailable.
Climate risks
Neighborhood: Erindale
Nearby schools
GreatSchools rating
No schools nearby
We couldn't find any schools near this home.
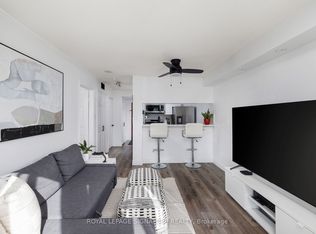
- C$350,0001 bd1 ba-- sqft880 Dundas St W #909, Mississauga, ON L5C4H3For Sale
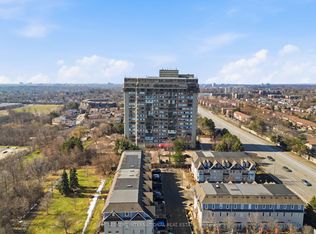
- C$465,0002 bd2 ba-- sqft880 Dundas St W #1604, Mississauga, ON L5C4H3For Sale
- C$2,100-- bd1 ba555 sqft880 Dundas St W #PENTHOUSE 01, Mississauga, ON L5C4H3For Rent

- C$380,0002 bd2 ba-- sqft880 Dundas St W #1002, Mississauga, ON L5C4H3For Sale
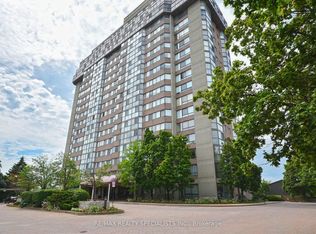
- C$399,9992 bd2 ba-- sqft880 Dundas St W #203, Mississauga, ON L5C4H3For Sale
- C$375,0002 bd1 ba-- sqft880 Dundas St W #405, Mississauga, ON L5C4H3For Sale
- C$420,0002 bd2 ba-- sqft880 Dundas St W #1006, Mississauga, ON L5C4H3For Sale
- C$550,0002 bd2 ba1k sqft880 Dundas St W #202, Mississauga, ON L5C4H3Sold
Similar homes
- C$375,0002 bd1 ba-- sqftKingsmere on the Park, Mississauga, ON L5C 4H3For Sale
 MLS ID #W13685294, ROYAL LEPAGE SIGNATURE REALTY. TRREB
 - C$499,9883 bd2 ba-- sqftThe Lansdowne, Mississauga, ON L5C 4R2For Sale
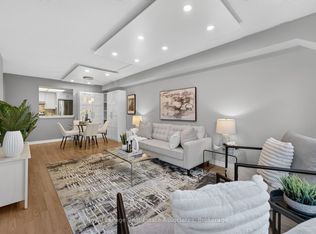 MLS ID #W13690546, Royal LePage Real Estate Associates. TRREB
 - C$649,0003 bd2 ba-- sqft400 Webb Dr #2203, Mississauga, ON L5B 3Z7For Sale
 MLS ID #W13672956, BAY STREET GROUP INC.. TRREB
 - C$639,0003 bd2 ba-- sqft3025 Cedarglen Gate #75, Mississauga, ON L5C 2V7For Sale
 MLS ID #W13627010, T-ONE GROUP REALTY INC.,. TRREB
 - C$580,0003 bd2 ba-- sqft400 Webb Dr Unit 905, Mississauga, ON L5B 3Z7For SaleMLS ID #W13690308, RIGHT AT HOME REALTY INC.. TRREB
- C$599,0003 bd2 ba-- sqft3025 Elmcreek Rd #5, Mississauga, ON L5B 0B6For SaleMLS ID #W13675784, RE/MAX PROFESSIONALS INC.. TRREB
- C$465,0002 bd2 ba-- sqftKingsmere on the Park, Mississauga, ON L5C 4H3For SaleMLS ID #W12905548, NEST SEEKERS INTERNATIONAL REAL ESTATE. TRREB
- C$559,9903 bd2 ba-- sqft400 Webb Dr #1204, Mississauga, ON L5B 3Z7For SaleMLS ID #W13687172, RE/MAX CHAMPIONS REALTY INC.. TRREB
- C$649,0003 bd2 ba-- sqft3975 Grand Park Dr #702, Mississauga, ON L5B 0K4For SaleMLS ID #W13647080, HOMELIFE LANDMARK REALTY INC.. TRREB
- C$579,0002 bd1 ba-- sqft615 Shoreline Dr #11, Mississauga, ON L5B 4K4For SaleMLS ID #W13693166, RE/MAX REALTY SPECIALISTS INC.. TRREB
- C$399,9992 bd2 ba-- sqftKingsmere on the Park, Mississauga, ON L5C 4H3For SaleMLS ID #W13004510, ON THE BLOCK. TRREB
- C$539,0002 bd2 ba-- sqft1000 Cedarglen Gate N #201, Mississauga, ON L5C 3Z5For SaleMLS ID #W13235240, MODERN SOLUTION REALTY INC.. TRREB
- C$499,9002 bd2 ba-- sqft115 Hillcrest Ave #610, Mississauga, ON L5B 3Y9For SaleMLS ID #W13528374, RE/MAX WEST REALTY INC.. TRREB
- C$649,0003 bd2 ba-- sqftPinnacle Grand Park 2, Mississauga, ON L5B 0K4For SaleMLS ID #W13474308, KW Living Realty. TRREB
- C$599,0003 bd2 ba-- sqft3009 Novar Rd #628, Mississauga, ON L5B 1S4New ConstructionMLS ID #W13655966, CENTURY 21 LEGACY LTD.. TRREB
- C$689,0002 bd2 ba-- sqft3985 Grand Park Dr #302, Mississauga, ON L5B 0H8For SaleMLS ID #W13634274, RIGHT AT HOME REALTY INC.. TRREB
- C$380,0002 bd2 ba-- sqft880 Dundas St W #1002, Mississauga, ON L5C 4H3For SaleMLS ID #W12845370, RE/MAX REALTY SPECIALISTS INC.. TRREB
- C$599,8882 bd2 ba-- sqft3975 Grand Park Dr #313, Mississauga, ON L5B 0K4For SaleMLS ID #W13569420, RANEX REALTY GROUP INC.. TRREB
- C$499,9993 bd2 ba-- sqft1001 Cedarglen Gate #617, Mississauga, ON L5C 4R2For SaleMLS ID #W13426444, HOMELIFE CLASSIC REALTY INC.. TRREB
- C$379,9002 bd2 ba1k sqft880 Dundas St W #503, Mississauga, ON L5C 4H3For SaleMLS ID #40847714, Tyler Stewart Dawe, Salesperson, Real Broker Ontario Ltd.. ITSO
