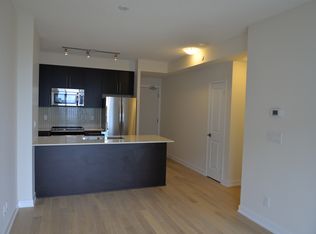
Welcome To 4011 Brickstone Mews #3308, A Beautifully Designed 1 Bedroom + Den Condo Offering The Perfect Blend Of Style, Comfort, And Functionality In The Heart Of Mississauga. This Bright And Spacious West-Facing Unit Features An Open Concept Layout With Floor-To-Ceiling Windows Showcasing Stunning Unobstructed Views And Breathtaking Sunsets. Modern Kitchen With Wood Flooring, Stainless Steel Appliances, Backsplash, Breakfast Bar, And Plenty Of Storage Seamlessly Flows Into The Living And Dining Area. Spacious Den Ideal For Home Office, Reading Nook, Or Additional Dining Space. Enjoy Walkout Access To Private Balcony With Spectacular City Views. Primary Bedroom Features A Walk-In Closet. 4Pc Bathroom, Ensuite Laundry, 1 Underground Parking Space, And 1 Locker Included. Residents Enjoy Premium Amenities Including 24Hr Concierge, Indoor Pool, Fitness Centre, Party/Meeting Room And More. Unbeatable Location Just Steps To Square One Shopping Centre, Living Arts Centre, YMCA, Transit, Restaurants, Schools, Hwy 403, And All Major Amenities. Very Clean, Bright, And Move-In Ready Condo In A Highly Sought After Neighbourhood!
For sale
C$408,999
4011 Brickstone Mews #3308, Mississauga, ON L5B 0J7
2beds
1baths
Apartment
Built in ----
-- sqft lot
$-- Zestimate®
C$--/sqft
C$-- HOA
What's special
- 8 hours
- 1
- 0
Zillow last checked:
Listing updated:
Listed by:
ROYAL LEPAGE REAL ESTATE SERVICES LTD.
Source: TRREB,MLS®#: W13722318 Originating MLS®#: Toronto Regional Real Estate Board
Originating MLS®#: Toronto Regional Real Estate BoardFacts & features
Interior
Bedrooms & bathrooms
- Bedrooms: 2
- Bathrooms: 1
Primary bedroom
- Level: Flat
- Dimensions: 3.04 x 3.04
Den
- Level: Flat
- Dimensions: 3.65 x 2.43
Dining room
- Level: Flat
- Dimensions: 3.35 x 3.04
Kitchen
- Level: Flat
- Dimensions: 3.96 x 3.04
Living room
- Level: Flat
- Dimensions: 3.35 x 3.04
Heating
- Forced Air, Gas
Cooling
- Central Air
Appliances
- Laundry: Ensuite
Features
- Other, Primary Bedroom - Main Floor
- Basement: None
- Has fireplace: No
Interior area
- Living area range: 600-699 null
Property
Parking
- Total spaces: 1
- Parking features: Underground
- Has garage: Yes
Features
- Exterior features: Open Balcony
Lot
- Features: Arts Centre, Library, Place Of Worship, Public Transit, Rec./Commun.Centre, School
Details
- Parcel number: 200260745
Construction
Type & style
- Home type: Apartment
- Property subtype: Apartment
Materials
- Concrete
- Foundation: Concrete
- Roof: Flat
Community & HOA
HOA
- Services included: Heat Included, Common Elements Included, Water Included, Parking Included, CAC Included
- HOA name: PSCC
Location
- Region: Mississauga
Financial & listing details
- Date on market: 8/28/2026
Price history
Price history is unavailable.
Public tax history
Tax history is unavailable.
Climate risks
Neighborhood: L5B
Nearby schools
GreatSchools rating
No schools nearby
We couldn't find any schools near this home.
- C$--1 bd1 ba550 sqft4011 Brickstone Mews #4203, Mississauga, ON L5B0J7Off Market
- C$899,0004 bd3 ba-- sqft4011 Brickstone Mews #PENTHOUSE 4, Mississauga, ON L5B0J7For Sale

- C$2,8002 bd2 ba-- sqft4011 Brickstone Mews E #805, Mississauga, ON L5B0J7For Rent

- C$2,2001 bd1 ba-- sqft4011 Brickstone Mews #1408, Mississauga, ON L5B0J7For Rent

Similar homes
- C$445,0002 bd1 ba-- sqft4011 Brickstone Mews #606, Mississauga, ON L5B 0J7For Sale
 MLS ID #W13674250, CITYVIEW REALTY INC.. TRREB
 - C$445,0002 bd1 ba-- sqft510 Curran Pl #710, Mississauga, ON L5B 0J8For Sale
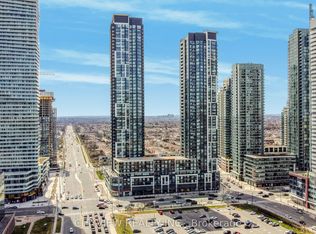 MLS ID #W13674236, CITYVIEW REALTY INC.. TRREB
 - C$599,0002 bd2 ba-- sqftPSV Condos, Mississauga, ON L5B 0J7For Sale
 MLS ID #W13697510, ROYAL LEPAGE CREDIT VALLEY REAL ESTATE. TRREB
 - C$569,9983 bd2 ba-- sqft4011 Brickstone Mews #807, Mississauga, ON L5B 0J7For Sale
 MLS ID #W13218796, FOREST HILL REAL ESTATE INC.. TRREB
