Location Location Location - Convenience. Lifestyle - all at 4900 Glen Erin Drive. An excellent opportunity for first-time buyers, downsizers, professionals or investors looking for a property in one of Mississauga's most convenient and desirable communities. Enjoy the benefits of condo living in a well-established community surrounded by everyday amenities. Erin Mills Town Centre, grocery stores, restaurants, parks, schools, public transit and major services are all conveniently nearby. Commuters will appreciate easy access to major roadways and highways, walking distance to community center, trails and green spaces provide plenty of opportunities to enjoy the outdoors. Welcome to Unit 1507 at 4900 Glen Erin Drive, ideally situated in the highly sought-after Central Erin Mills community! This bright and inviting 2-bedroom, 1-bathroom condo offers a practical layout with comfortable living space.
For sale
C$459,900
4900 Glen Erin Dr #1507, Mississauga, ON L5M 7S2
2beds
1baths
Apartment
Built in ----
-- sqft lot
$-- Zestimate®
C$--/sqft
C$698/mo HOA
What's special
- 10 days
- 5
- 0
Zillow last checked:
Listing updated:
Listed by:
iCloud Realty Ltd.
Source: TRREB,MLS®#: W13699284 Originating MLS®#: Toronto Regional Real Estate Board
Originating MLS®#: Toronto Regional Real Estate BoardFacts & features
Interior
Bedrooms & bathrooms
- Bedrooms: 2
- Bathrooms: 1
Bedroom 2
- Level: Flat
- Dimensions: 3.28 x 2.54
Bathroom
- Level: Flat
- Dimensions: 0 x 0
Dining room
- Level: Flat
- Dimensions: 5.18 x 3.48
Great room
- Level: Flat
- Dimensions: 3.66 x 3.17
Kitchen
- Level: Flat
- Dimensions: 2.71 x 2.52
Laundry
- Level: Flat
- Dimensions: 0 x 0
Living room
- Level: Flat
- Dimensions: 5.18 x 3.48
Heating
- Forced Air, Gas
Cooling
- Central Air
Appliances
- Laundry: Ensuite
Features
- None
- Basement: None
- Has fireplace: No
Interior area
- Living area range: 700-799 null
Property
Parking
- Total spaces: 1
- Parking features: Underground
- Has garage: Yes
Features
- Exterior features: Open Balcony
Lot
- Features: Clear View, Hospital, Library, Park, School, School Bus Route
Details
- Parcel number: 199430148
Construction
Type & style
- Home type: Apartment
- Property subtype: Apartment
Materials
- Brick Front, Concrete
Community & HOA
Community
- Security: Security Guard
HOA
- Amenities included: BBQs Allowed, Exercise Room, Indoor Pool, Party Room/Meeting Room, Recreation Room, Visitor Parking
- Services included: Heat Included, Water Included, CAC Included, Common Elements Included, Building Insurance Included, Parking Included
- HOA fee: C$698 monthly
- HOA name: PSCC
Location
- Region: Mississauga
Financial & listing details
- Annual tax amount: C$3,236
- Date on market: 8/21/2026
Price history
Price history is unavailable.
Public tax history
Tax history is unavailable.
Climate risks
Neighborhood: L5M
Nearby schools
GreatSchools rating
No schools nearby
We couldn't find any schools near this home.
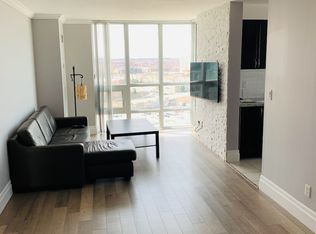
- C$--2 bd2 ba900 sqft4900 Glen Erin Dr #1809, Mississauga, ON L5M7S2Off Market
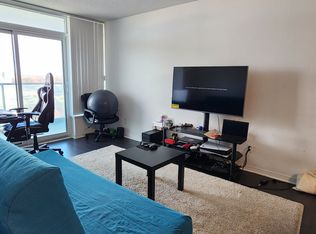
- C$--1 bd1 ba650 sqft4900 Glen Erin Dr #1601, Mississauga, ON L5M7S2Off Market
- C$2,2501 bd1 ba-- sqft4900 Glen Erin Dr #1511, Mississauga, ON L5M7S2For Rent

- C$--2 bd2 ba800 sqft4900 Glen Erin Dr, Mississauga, ON L5M7S2Off Market

Similar homes
- C$429,9002 bd1 ba-- sqft4889 Kimbermount Ave, Mississauga, ON L5M 7R9For Sale
 MLS ID #W13544242, PSR. TRREB
 - C$439,9002 bd2 ba823 sqft4640 Kimbermount Ave #707, Mississauga, ON L5M 5W6For Sale
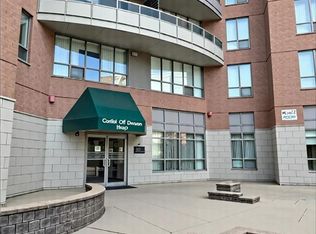 MLS ID #40857272, Michael St. Jean, Salesperson, Michael St. Jean Realty Inc.. ITSO
 - C$518,0003 bd2 ba-- sqft3515 Kariya Dr #1205, Mississauga, ON L5B 0C1For Sale
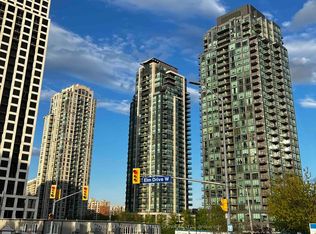 MLS ID #W13729536, ROYAL LEPAGE REAL ESTATE SERVICES LTD.. TRREB
 - C$459,8802 bd1 ba-- sqft770 Whitlock Ave #408, Milton, ON L9E 1S5For Sale
 MLS ID #W13724134, HOMELIFE/MIRACLE REALTY LTD. TRREB
