* See 3D Tour* Welcome to this bright and spacious 905 sq ft corner unit at 4633 Glen Erin Drive, featuring 9-ft ceilings, a southwest exposure, and a wrap-around terrace, plus a private balcony off the primary bedroom. This 2-bedroom + den, 2-bathroom unit offers premium finishes, including a modern kitchen with quartz countertops, a stylish backsplash, and stainless steel appliances. The den is a separate room with a door, perfect for a home office or guest room. The primary bedroom features a 3-piece ensuite and walk-in closet. Freshly painted and move-in ready, the unit includes one parking spot and a locker. Situated in Central Erin Mills, the building is steps away from Erin Mills Town Centre, offering a variety of shopping and dining options. Top-rated schools, parks, public transit, and Credit Valley Hospital are also nearby, providing unparalleled convenience and accessibility. Residents enjoy access to a fully-equipped fitness centre, indoor pool, sauna, party room with an outdoor deck, rooftop deck, games room, and 24-hour concierge service.
Sold for $700,000
C$700,000
4655 Glen Erin Dr #607, Mississauga, ON L5M 0Z1
2beds
905sqft
Condo/Apt Unit, Residential, Condominium
Built in ----
-- sqft lot
$-- Zestimate®
C$773/sqft
C$2,767 Estimated rent
Home value
Not available
Estimated sales range
Not available
Not available
Owner options
List your home for rent
C$2,767/mo
Rent Zestimate®
Find your next renter with Zillow Rental Manager. Plus, with online applications, you can quickly screen prospective tenants – for free.
C$2,767/mo
Rent Zestimate®
Refinance and save
C$3,688/mo
Est. payment
Refinancing to a lower rate could help reduce your monthly payments and save thousands over the life of the loan.
C$3,688/mo
Est. payment
Explore your selling options
Work with a Zillow partner agent
Leverage their expertise and Zillow's premium Showcase listings to get your home seen by more buyers.
Get startedList with your own agent
Get your home in front of millions of buyers by listing it on Zillow.
Learn how to do itSell it yourself
Take full control of how buyers see your home on Zillow by listing For Sale by Owner (FSBO).
List your homeWhat's special
Southwest exposureWrap-around terracePrivate balconyModern kitchenQuartz countertopsStylish backsplashStainless steel appliances
Zillow last checked:
Listing updated:
Listed by:
Hani Al Olabi, Salesperson,
Re/Max Gold Realty Inc., Brokerage
Source: ITSO,MLS®#: 40685010Originating MLS®#: Barrie & District Association of REALTORS® Inc.
Facts & features
Interior
Bedrooms & bathrooms
- Bedrooms: 2
- Bathrooms: 2
- Full bathrooms: 2
- Main level bathrooms: 2
- Main level bedrooms: 2
Kitchen
- Level: Main
Heating
- Forced Air, Natural Gas
Cooling
- Central Air
Appliances
- Included: Dishwasher, Dryer, Microwave, Refrigerator, Washer
- Laundry: In-Suite
Features
- Other
- Windows: Window Coverings
- Basement: None
- Has fireplace: No
Interior area
- Total structure area: 905
- Total interior livable area: 905 sqft
- Finished area above ground: 905
Property
Parking
- Total spaces: 2
- Parking features: No Driveway Parking
- Garage spaces: 1
- Uncovered spaces: 1
Features
- Patio & porch: Terrace
- Frontage type: South
Lot
- Features: Urban, Hospital, Library, Playground Nearby, Schools
Details
- Parcel number: 200550230
- Zoning: RM7D5
Construction
Type & style
- Home type: Condo
- Architectural style: 1 Storey/Apt
- Property subtype: Condo/Apt Unit, Residential, Condominium
- Attached to another structure: Yes
Materials
- Concrete
- Foundation: Concrete Perimeter
- Roof: Other
Condition
- 0-5 Years
- New construction: No
Utilities & green energy
- Sewer: Sewer (Municipal)
- Water: Municipal
Community & HOA
HOA
- Has HOA: Yes
- Amenities included: Concierge, Fitness Center, Party Room, Sauna, Parking
- Services included: Parking
- HOA fee: C$729 monthly
Location
- Region: Mississauga
Financial & listing details
- Price per square foot: C$773/sqft
- Annual tax amount: C$3,654
- Date on market: 12/12/2024
- Inclusions: Dishwasher, Dryer, Microwave, Refrigerator, Washer, Window Coverings, Fridge, Oven, Over The Range Microwave, Dishwasher. Washer & Dryer All Window Coverings & All Elfs
Price history
| Date | Event | Price |
|---|---|---|
| 1/31/2025 | Sold | C$700,000-4%C$773/sqft |
Source: ITSO #40685010 Report a problem | ||
| 12/12/2024 | Listed for sale | C$729,000C$806/sqft |
Source:  TRREB #W11890942 Report a problem TRREB #W11890942 Report a problem | ||
Public tax history
Tax history is unavailable.
Neighborhood: L5M
Nearby homes
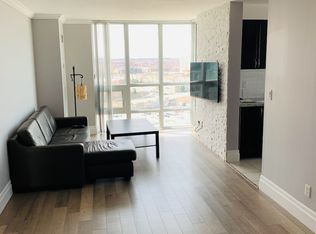
- C$--2 bd2 ba900 sqft4900 Glen Erin Dr #1809, Mississauga, ON L5M7S2Off Market
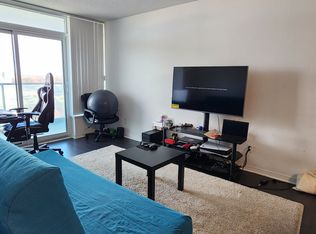
- C$--1 bd1 ba650 sqft4900 Glen Erin Dr #1601, Mississauga, ON L5M7S2Off Market
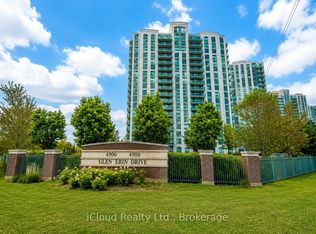
- C$459,9002 bd1 ba-- sqft4900 Glen Erin Dr #1507, Mississauga, ON L5M7S2For Sale
- C$2,2501 bd1 ba-- sqft4900 Glen Erin Dr #1511, Mississauga, ON L5M7S2For Rent

- C$--2 bd2 ba800 sqft4900 Glen Erin Dr, Mississauga, ON L5M7S2Off Market
- C$--2 bd1 ba700 sqft4900 Glen Erin Dr PENTHOUSE 7, Mississauga, ON L5M7S2Off Market
- C$471,0001 bd1 ba720 sqft4633 Glen Erin Dr #108, Mississauga, ON L5M0Y6For Sale
- C$625,0002 bd1 ba-- sqft4633 Glen Erin Dr #607, Mississauga, ON L5M0Y6For Sale
Nearby schools
GreatSchools rating
No schools nearby
We couldn't find any schools near this home.
- Ontario
- Peel Regional Municipality
- Mississauga
- L5M 0Z1
- 4655 Glen Erin Dr Unit 607
