Welcome to 4850 Glen Erin Drive Unit #1902. Open Concept Living, one Bedroom with Den. You'll love the Step-Saving Kitchen with the Granite Counters, Stainless Steel Appliances and Breakfast bar. Nice-Sized Living Room, Floor to Ceiling Windows, with a sliding glass door to the Balcony. The view from the Balcony is Panoramic, overlooking the West end In Mississauga's Central Erin Mills area, within walking distance to Erin Mills Town Center. This 19-Storey high-rise Condominium was build in 2009. 24/7 Concierge, Exercise Room, Indoor Pool, Sauna, Party/Meeting Room, to mention just a few amenities. Close to Erin Mills Town Center, Trillium Credit Valley Hospital and easy access to 403 and Public Transportation. This is a fantastic opportunity for a First Time Buyer. Priced to Sell!
For sale
C$437,700
4850 Glen Erin Dr #1902, Mississauga, ON L5M 7S1
2beds
1baths
Apartment
Built in ----
-- sqft lot
$-- Zestimate®
C$--/sqft
C$634/mo HOA
What's special
Open concept livingOne bedroom with denStep-saving kitchenGranite countersStainless steel appliancesBreakfast barFloor to ceiling windows
- 73 days
- 3
- 0
Zillow last checked:
Listing updated:
Listed by:
REALTY EXECUTIVES PLUS LTD
Source: TRREB,MLS®#: W13467392 Originating MLS®#: Toronto Regional Real Estate Board
Originating MLS®#: Toronto Regional Real Estate BoardFacts & features
Interior
Bedrooms & bathrooms
- Bedrooms: 2
- Bathrooms: 1
Primary bedroom
- Level: Flat
- Dimensions: 3.56 x 2.97
Den
- Level: Flat
- Dimensions: 2.61 x 2.1
Kitchen
- Level: Flat
- Dimensions: 3.29 x 2.11
Living room
- Level: Flat
- Dimensions: 5.62 x 3.09
Heating
- Forced Air, Gas
Cooling
- Central Air
Appliances
- Laundry: Ensuite
Features
- Basement: None
- Has fireplace: No
Interior area
- Living area range: 600-699 null
Video & virtual tour
Property
Parking
- Total spaces: 1
- Parking features: Underground
- Has garage: Yes
Features
- Exterior features: Open Balcony
- Has view: Yes
- View description: Panoramic
Lot
- Features: Public Transit
Details
- Parcel number: 198620187
- Other equipment: Intercom
Construction
Type & style
- Home type: Apartment
- Property subtype: Apartment
Materials
- Brick
Community & HOA
Community
- Security: Concierge/Security, Smoke Detector(s), Alarm System
HOA
- Amenities included: Concierge, Elevator, Exercise Room, Indoor Pool, Party Room/Meeting Room, Sauna
- Services included: Water Included, Common Elements Included, Building Insurance Included, Parking Included, Heat Included
- HOA fee: C$634 monthly
- HOA name: PSCC
Location
- Region: Mississauga
Financial & listing details
- Annual tax amount: C$3,024
- Date on market: 6/19/2026
Price history
Price history is unavailable.
Public tax history
Tax history is unavailable.
Climate risks
Neighborhood: L5M
Nearby schools
GreatSchools rating
No schools nearby
We couldn't find any schools near this home.
- C$635,0002 bd2 ba-- sqft4850 Glen Erin Dr #404, Mississauga, ON L5M7S1For Sale

- C$399,9002 bd1 ba-- sqft4850 Glen Erin Dr #1010, Mississauga, ON L5M7S1For Sale
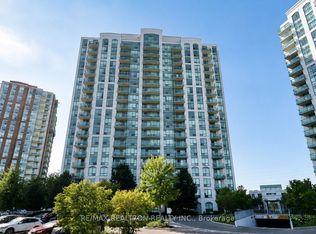
- C$2,9502 bd2 ba-- sqft4850 Glen Erin Dr #1208, Mississauga, ON L5M7S1For Rent

- C$437,5001 bd1 ba656 sqft4889 Kimbermount Ave #1710, Mississauga, ON L5M7R9Sold
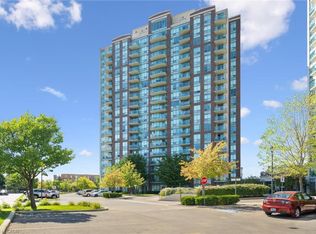
Similar homes
- C$499,0002 bd2 ba-- sqft4879 Kimbermount Ave #303, Mississauga, ON L5M 7R8For Sale
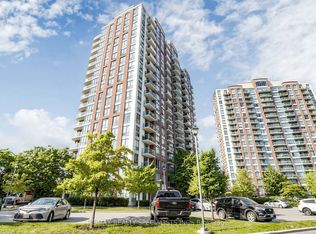 MLS ID #W13635396, RE/MAX REALTY SPECIALISTS INC.. TRREB
 - C$479,9002 bd2 ba-- sqft2585 Erin Centre Blvd #1102, Mississauga, ON L5M 6Z7For Sale
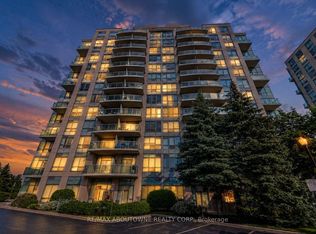 MLS ID #W13464356, RE/MAX ABOUTOWNE REALTY CORP.. TRREB
 - C$459,9002 bd1 ba-- sqft75 Eglinton Ave W #703, Mississauga, ON L5R 0E5For Sale
 MLS ID #W13728054, ROYAL LEPAGE TERREQUITY REALTY. TRREB
 - C$439,9342 bd1 ba-- sqftMirage Condos, Mississauga, ON L5B 0K6For Sale
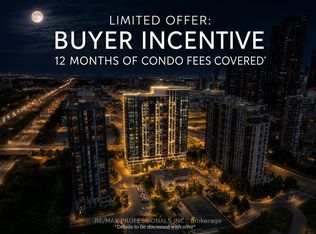 MLS ID #W13674228, RE/MAX PROFESSIONALS INC.. TRREB
