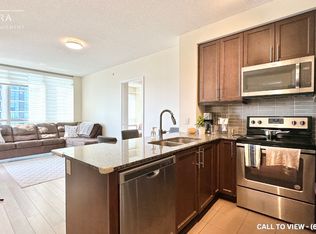
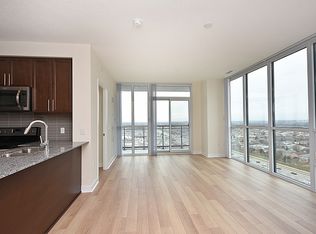
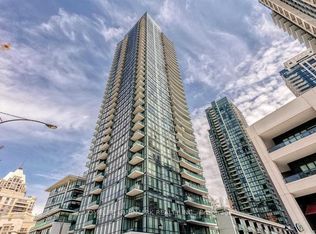
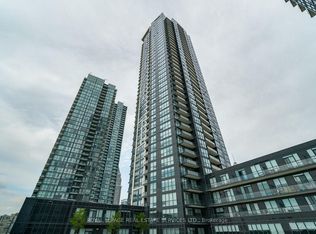
Grand Park 2 Building With The Amazing City/Lake View In The Morning Or Watch The Sunset To Unwind After A Long Day. The 9' Floor- To-Ceiling Windows W/ The South Exposure Allows For An Abundance Of Sunlight To Enter. In Addition To Its Unbelievable Location, View & Layout, The Unit Comes W/ 1 Parking/Locker & Is In A Well Managed Building W/ Low Maintenance Fees. The Kitchen Is Wide & Open With S.S Appliances, Granite Counters W/ Bkfst Bar. Spacious Primary Bedroom Comes W/ His And Hers Closets & A Semi-Ensuite 4Pc Bath. Full-Size Washer/Dryer. Great Building Facilities: Indoor Swimming Pool, Hot Tub, Sauna, Gym, Yoga Rm, Roof-Top Patio, Party Rm W/ Terrace, Theater, and more.
For sale
C$459,000
3975 Grand Park Dr #1806, Mississauga, ON L5B 0K4
1beds
1baths
Apartment
Built in ----
-- sqft lot
$-- Zestimate®
C$--/sqft
C$488/mo HOA
What's special
Abundance of sunlightSpacious primary bedroomHis and hers closetsIndoor swimming poolHot tubRoof-top patio
- 14 hours
- 0
- 0
Zillow last checked:
Listing updated:
Listed by:
AVION REALTY INC.
Source: TRREB,MLS®#: W13726446 Originating MLS®#: Toronto Regional Real Estate Board
Originating MLS®#: Toronto Regional Real Estate BoardFacts & features
Interior
Bedrooms & bathrooms
- Bedrooms: 1
- Bathrooms: 1
Primary bedroom
- Description: Primary Bedroom
- Level: Main
- Area: 10.16 Square Meters
- Area source: Other
- Dimensions: 3.33 x 3.05
Bathroom
- Description: Bathroom
- Level: Ground
- Area: 0 Square Meters
- Area source: Other
Dining room
- Description: Dining Room
- Level: Main
- Area: 17.69 Square Meters
- Area source: Other
- Dimensions: 5.80 x 3.05
Kitchen
- Description: Kitchen
- Level: Main
- Area: 6.44 Square Meters
- Area source: Other
- Dimensions: 2.80 x 2.30
Laundry
- Description: Laundry
- Level: Ground
- Area: 0 Square Meters
- Area source: Other
Living room
- Description: Living Room
- Level: Main
- Area: 17.69 Square Meters
- Area source: Other
- Dimensions: 5.80 x 3.05
Heating
- Forced Air, Gas
Cooling
- Central Air
Appliances
- Laundry: Ensuite
Features
- Flooring: Carpet Free
- Basement: None
- Has fireplace: No
Interior area
- Living area range: 500-599 null
Video & virtual tour
Property
Parking
- Total spaces: 1
- Parking features: Underground
- Has attached garage: Yes
Features
- Exterior features: Open Balcony
Lot
- Features: Arts Centre, Library, Park, Public Transit, Rec./Commun.Centre, School
Details
- Parcel number: 200280410
Construction
Type & style
- Home type: Apartment
- Property subtype: Apartment
- Attached to another structure: Yes
Materials
- Concrete
Community & HOA
HOA
- Amenities included: Concierge, Gym, Indoor Pool, Media Room, Party Room/Meeting Room, Rooftop Deck/Garden
- Services included: CAC Included, Common Elements Included, Heat Included, Building Insurance Included, Parking Included, Water Included
- HOA fee: C$488 monthly
- HOA name: PSCC
Location
- Region: Mississauga
Financial & listing details
- Annual tax amount: C$2,882
- Date on market: 8/31/2026
Price history
Price history is unavailable.
Public tax history
Tax history is unavailable.
Climate risks
Neighborhood: L5B
Nearby schools
GreatSchools rating
No schools nearby
We couldn't find any schools near this home.
- C$--2 bd2 ba900 sqft3975 Grand Park Dr #908, Mississauga, ON L5B0K4Off Market
- C$--3 bd2 ba984 sqft3975 Grand Park Dr #1597, Mississauga, ON L5B0K4Off Market
- C$3,1002 bd2 ba-- sqft3975 Grand Park Dr #1204, Mississauga, ON L5B0K4For Rent

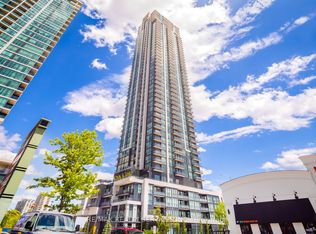
- C$448,8001 bd1 ba-- sqft3975 Grand Park Dr #1506, Mississauga, ON L5B0K4For Sale
Similar homes
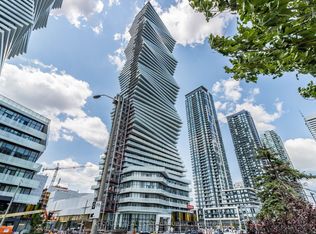
- C$439,9002 bd2 ba-- sqft3900 Confederation Pkwy #2212, Mississauga, ON L5B 0K7New Construction
 MLS ID #W13725310, KHOULANI REAL ESTATE GROUP INC.. TRREB
 - C$450,0002 bd1 ba-- sqft4099 Brickstone Mews #507, Mississauga, ON L5B 0G2For Sale
 MLS ID #W13725330, HOMELIFE LANDMARK REALTY INC.. TRREB
 - C$429,0001 bd1 ba-- sqft3975 Grand Park Dr #4206, Mississauga, ON L5B 0K4For Sale
 MLS ID #W13709002, SMART SOLD REALTY. TRREB
 - C$408,9992 bd1 ba-- sqft4011 Brickstone Mews #3308, Mississauga, ON L5B 0J7For Sale
 MLS ID #W13722318, ROYAL LEPAGE REAL ESTATE SERVICES LTD.. TRREB
