Welcome to this bright & spacious 1+1 (Den) suite with 1 underground parking space & 1 locker, ideally situated in the heart of Mississauga's vibrant City Centre! Featuring a functional open-concept layout with brand-new flooring in the living room & den, floor-to-ceiling windows offering an abundance of natural light & impressive city views. Modern kitchen features granite countertops, backsplash & breakfast bar overlooking the spacious living/dining area. Generous primary bedroom with walk-in closet, versatile den ideal for a home office or additional living space, 4-piece bath & oversized balcony.Enjoy an exceptional urban lifestyle within walking distance of Square One Shopping Centre, Celebration Square, Sheridan College - Hazel McCallion Campus, Central Library, YMCA, restaurants, cafes, shopping, entertainment & City Centre Transit Terminal, with convenient access to Hwy 403 and major commuter routes.Residents enjoy an impressive collection of amenities including 24-hour concierge, indoor pool, fitness & weight rooms, cardio room, yoga studio, sauna, party room, theatre/media room, games/billiards room, kids' playroom, music room, guest suites & visitor parking.A fantastic opportunity for first-time buyers, professionals, downsizers or investors looking for convenience, lifestyle & connectivity in a highly desirable Downtown Mississauga location!
For sale
C$449,900
4065 Brickstone Mews #1103, Mississauga, ON L5B 0G3
2beds
1baths
Apartment
Built in ----
-- sqft lot
$-- Zestimate®
C$--/sqft
C$690/mo HOA
What's special
Functional open-concept layoutModern kitchenGranite countertopsOversized balcony
- 2 days |
- 1 |
- 0 |
Zillow last checked:
Listing updated:
Listed by:
RE/MAX REAL ESTATE CENTRE INC.
Source: TRREB,MLS®#: W13697476 Originating MLS®#: Toronto Regional Real Estate Board
Originating MLS®#: Toronto Regional Real Estate BoardFacts & features
Interior
Bedrooms & bathrooms
- Bedrooms: 2
- Bathrooms: 1
Heating
- Forced Air, Gas
Cooling
- Central Air
Appliances
- Laundry: Laundry Closet, In-Suite Laundry
Features
- Storage Area Lockers
- Basement: None
- Has fireplace: No
Interior area
- Living area range: 600-699 null
Property
Parking
- Total spaces: 1
- Parking features: Underground
- Has garage: Yes
Features
- Exterior features: Open Balcony
Lot
- Features: Hospital, Park, Public Transit, School
Details
- Parcel number: 199460100
- Other equipment: Intercom
Construction
Type & style
- Home type: Apartment
- Property subtype: Apartment
Materials
- Concrete
Community & HOA
Community
- Security: Concierge/Security
HOA
- Amenities included: Community BBQ, Exercise Room, Indoor Pool, Media Room, Party Room/Meeting Room, Visitor Parking
- Services included: Heat Included, Water Included, CAC Included, Building Insurance Included, Parking Included, Common Elements Included
- HOA fee: C$690 monthly
- HOA name: PSCC
Location
- Region: Mississauga
Financial & listing details
- Annual tax amount: C$3,000
- Date on market: 8/20/2026
Price history
Price history is unavailable.
Public tax history
Tax history is unavailable.
Climate risks
Neighborhood: L5B
Nearby schools
GreatSchools rating
No schools nearby
We couldn't find any schools near this home.
- C$2,4002 bd1 ba-- sqft4065 Brickstone Mews #2105, Mississauga, ON L5B0G3For Rent

- C$--2 bd2 ba900 sqft4065 Brickstone Mews #2604, Mississauga, ON L5B0G3Off Market
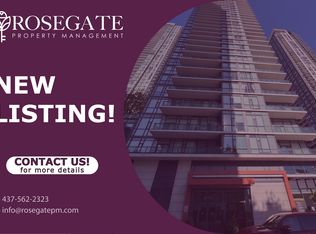
- C$--2 bd2 ba850 sqft4065 Brickstone Mews #602, Mississauga, ON L5B0G3Off Market
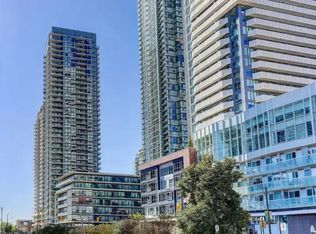
- C$528,8002 bd2 ba-- sqft4065 Brickstone Mews #1502, Mississauga, ON L5B0G3For Sale

- C$399,9001 bd1 ba-- sqft4065 Brickstone Mews #3007, Mississauga, ON L5B0G3For Sale
- C$--2 bd2 ba998 sqft4065 Brickstone Mews #1202, Mississauga, ON L5B0G3Off Market
- C$409,9001 bd1 ba-- sqft4065 Brickstone Mews #1401, Mississauga, ON L5B0G3For Sale
- C$2,4501 bd1 ba-- sqft4065 Brickstone Mews #1107, Mississauga, ON L5B0G3For Rent
- C$369,0001 bd1 ba-- sqft4065 Brickstone Mews #1201, Mississauga, ON L5B0G3For Sale
Similar homes
- C$459,9902 bd1 ba-- sqft4065 Confederation Pkwy #1402, Mississauga, ON L5B 0G4New Construction
 MLS ID #W13687710, RE/MAX CHAMPIONS REALTY INC.. TRREB
 - C$480,0002 bd1 ba-- sqft4085 Parkside Village Dr #1803, Mississauga, ON L5B 0K9For Sale
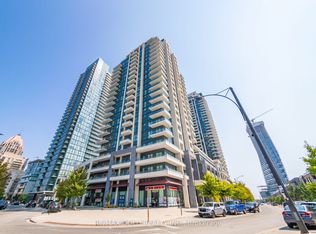 MLS ID #W13693896, RE/MAX GOLD REALTY INC.. TRREB
 - C$409,9001 bd1 ba-- sqft4065 Brickstone Mews #1401, Mississauga, ON L5B 0G3For Sale
 MLS ID #W13686056, RE/MAX REALTY SPECIALISTS INC.. TRREB
 - C$449,9901 bd2 ba-- sqftUltra Ovation, Mississauga, ON L5B 0E1For Sale
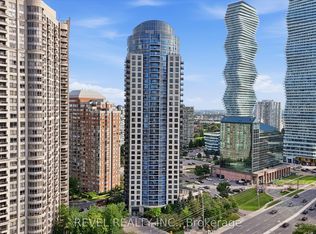 MLS ID #W13698546, REVEL REALTY INC.. TRREB
 - C$447,0002 bd1 ba-- sqft3883 Quartz Rd #2107, Mississauga, ON L5B 0M4New ConstructionMLS ID #W13682842, NEW ERA REAL ESTATE. TRREB
- C$412,5002 bd1 ba-- sqft4070 Confederation Pkwy #506, Mississauga, ON L5B 0E9For SaleMLS ID #W13687952, RE/MAX REALTRON REALTY INC.. TRREB
- C$429,9001 bd1 ba-- sqft385 Prince Of Wales Dr #2903, Mississauga, ON L5B 0C6For SaleMLS ID #W13703108, RE/MAX ROUGE RIVER REALTY LTD.. TRREB
- C$415,0001 bd1 ba-- sqftWESLEY TOWER, Mississauga, ON L5B 0L4For SaleMLS ID #W13693286, RE/MAX REALTY SPECIALISTS INC.. TRREB
- C$530,0002 bd1 ba-- sqftOne Park Tower, Mississauga, ON L5B 0A1For SaleMLS ID #W13700298, ROYAL LEPAGE CREDIT VALLEY REAL ESTATE. TRREB
- C$445,0002 bd1 ba-- sqft510 Curran Pl #710, Mississauga, ON L5B 0J8For SaleMLS ID #W13674236, CITYVIEW REALTY INC.. TRREB
- C$445,0002 bd1 ba-- sqft4011 Brickstone Mews #606, Mississauga, ON L5B 0J7For SaleMLS ID #W13674250, CITYVIEW REALTY INC.. TRREB
- C$450,0002 bd2 ba-- sqft3883 Quartz Rd #1707, Mississauga, ON L5B 0M4For SaleMLS ID #W13653750, HOME RUN REALTY INC.. TRREB
- C$449,0002 bd1 ba-- sqft510 Curran Pl #2006, Mississauga, ON L5B 0J8For SaleMLS ID #W13649732, RE/MAX GOLD REALTY INC.. TRREB
- C$369,0001 bd1 ba-- sqftWesley Tower, Mississauga, ON L5B 0G3For SaleMLS ID #W13682166, ROYAL LEPAGE SIGNATURE REALTY. TRREB
- C$469,9002 bd2 ba-- sqft3900 Confederation Pkwy #2212, Mississauga, ON L5B 0K7New ConstructionMLS ID #W13655612, KHOULANI REAL ESTATE GROUP INC.. TRREB
- C$559,9002 bd2 ba-- sqft350 Princess Royal Dr #1505, Mississauga, ON L5B 4N1For SaleMLS ID #W13701386, SUTTON GROUP - SUMMIT REALTY INC.. TRREB
- C$599,0002 bd2 ba-- sqftPSV Condos, Mississauga, ON L5B 0J7For SaleMLS ID #W13697510, ROYAL LEPAGE CREDIT VALLEY REAL ESTATE. TRREB
- C$469,0002 bd1 ba-- sqft4099 Brickstone Mews #2305, Mississauga, ON L5B 0G2For SaleMLS ID #W13648118, TFN REALTY INC.. TRREB
- C$419,9002 bd1 ba-- sqft4065 Confederation Pkwy #602, Mississauga, ON L5B 0G4For SaleMLS ID #W13648752, RIGHT AT HOME REALTY INC.. TRREB
- C$599,0003 bd2 ba-- sqft3900 Confederation Pkwy #3504, Mississauga, ON L5B 0K7For SaleMLS ID #W13695008, RE/MAX REALTRON REALTY INC.. TRREB
