Welcome to The Grand Residences at Parkside Village. Located in the heart of Mississauga's Square One area above Starbucks! Bright and spacious Beautiful Apartment, Consists of 1 Bedroom w/ walk in closet + Generous sized Den, Ensuite washer, dryer, and full washroom. Water and A/C are included! Only pay for electricity (Alectra) Only about $50/month total utilities. Right Across Mississauga Library & YMCA, Featuring an open-concept layout with a combined living and dining room, this well-kept unit boasts soaring floor-to-ceiling windows, 9-foot ceilings and upgraded finishes. The modern kitchen is equipped with well maintained appliances and quartz countertops. Enjoy the convenience of ensuite laundry with a washer and dryer, an upgraded bathroom, and a walk-out balcony with beautiful West facing views. Steps to Square One, Sheridan College, Celebration Square, civic centre, public transit, Central Library, and all major highways. Don't miss this incredible opportunity amazing value and location! Includes One Parking and A Locker. 24 Hours Concierge, building amenities include indoor swimming pool/sauna, a well-equipped gym, guest suites, a game room, a party room, a movie room, an outdoor terrace and recreation room.
For sale
C$412,500
4070 Confederation Pkwy #506, Mississauga, ON L5B 0E9
2beds
1baths
Apartment
Built in ----
-- sqft lot
$-- Zestimate®
C$--/sqft
C$616/mo HOA
What's special
Generous sized denSoaring floor-to-ceiling windowsUpgraded finishesUpgraded bathroomOutdoor terrace
- 5 hours |
- 0 |
- 0 |
Zillow last checked:
Listing updated:
Listed by:
RE/MAX REALTRON REALTY INC.
Source: TRREB,MLS®#: W13687952 Originating MLS®#: Toronto Regional Real Estate Board
Originating MLS®#: Toronto Regional Real Estate BoardFacts & features
Interior
Bedrooms & bathrooms
- Bedrooms: 2
- Bathrooms: 1
Primary bedroom
- Level: Main
- Dimensions: 3.63 x 3.04
Den
- Level: Main
- Dimensions: 2.29 x 1.9
Dining room
- Level: Main
- Dimensions: 5.66 x 3.03
Kitchen
- Level: Main
- Dimensions: 3.51 x 2.72
Laundry
- Level: Main
- Dimensions: 1.46 x 0.93
Living room
- Level: Main
- Dimensions: 5.66 x 3.03
Heating
- Forced Air, Electric
Cooling
- Central Air
Appliances
- Included: Water Heater
- Laundry: Ensuite
Features
- Sauna, Storage
- Basement: None
- Has fireplace: No
Interior area
- Living area range: 600-699 null
Property
Parking
- Total spaces: 1
- Parking features: Garage Door Opener
- Has garage: Yes
Features
- Exterior features: Open Balcony
Details
- Parcel number: 199540080
Construction
Type & style
- Home type: Apartment
- Property subtype: Apartment
Materials
- Brick, Concrete
Community & HOA
HOA
- Services included: Heat Included, Water Included, CAC Included, Common Elements Included, Building Insurance Included
- HOA fee: C$616 monthly
- HOA name: PSCC
Location
- Region: Mississauga
Financial & listing details
- Annual tax amount: C$2,884
- Date on market: 8/18/2026
Price history
Price history is unavailable.
Public tax history
Tax history is unavailable.
Climate risks
Neighborhood: L5B
Nearby schools
GreatSchools rating
No schools nearby
We couldn't find any schools near this home.
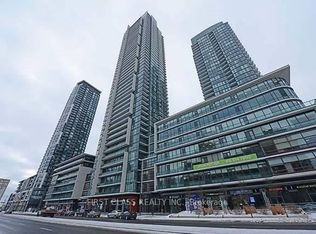
- C$2,7502 bd2 ba-- sqft4070 Confederation Pkwy #4407, Mississauga, ON L5B0E9For Rent
- C$2,7002 bd2 ba-- sqft4070 Confederation Pkwy #2104, Mississauga, ON L5B0E9For Rent

- C$2,6502 bd2 ba-- sqft4070 Confederation Pkwy #1009, Mississauga, ON L5B0E9For Rent

- C$--2 bd2 ba1k sqft4070 Confederation Pkwy #4309, Mississauga, ON L5B0E9Off Market
- C$546,0002 bd2 ba-- sqft4070 Confederation Pkwy UNIT 2204, Mississauga, ON L5B0E9For Sale
- C$535,0002 bd2 ba-- sqft4070 Confederation Pkwy #1107, Mississauga, ON L5B0E9For Sale
- C$2,3001 bd1 ba-- sqft4070 Confederation Pkwy #4101, Mississauga, ON L5B0E9For Rent
- C$395,0001 bd1 ba-- sqft4070 Confederation Pkwy #311, Mississauga, ON L5B0E9For Sale
Similar homes
- C$369,0002 bd1 ba-- sqftWesley Tower, Mississauga, ON L5B 0G3For Sale
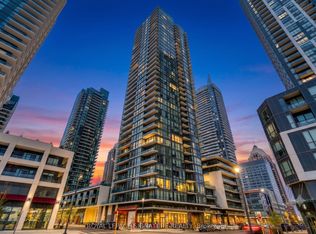 MLS ID #W13682166, ROYAL LEPAGE SIGNATURE REALTY. TRREB
 - C$409,9001 bd1 ba-- sqft4065 Brickstone Mews #1401, Mississauga, ON L5B 0G3For Sale
 MLS ID #W13686056, RE/MAX REALTY SPECIALISTS INC.. TRREB
 - C$445,0002 bd1 ba-- sqft510 Curran Pl #710, Mississauga, ON L5B 0J8For Sale
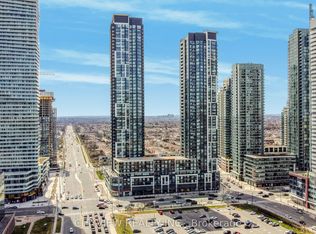 MLS ID #W13674236, CITYVIEW REALTY INC.. TRREB
 - C$445,0002 bd1 ba-- sqft4011 Brickstone Mews #606, Mississauga, ON L5B 0J7For Sale
 MLS ID #W13674250, CITYVIEW REALTY INC.. TRREB
 - C$459,9902 bd1 ba-- sqft4065 Confederation Pkwy #1402, Mississauga, ON L5B 0G4New ConstructionMLS ID #W13687710, RE/MAX CHAMPIONS REALTY INC.. TRREB
- C$419,9002 bd1 ba-- sqft4065 Confederation Pkwy #602, Mississauga, ON L5B 0G4For SaleMLS ID #W13648752, RIGHT AT HOME REALTY INC.. TRREB
- C$455,0002 bd2 ba-- sqft3883 Quartz Rd #1707, Mississauga, ON L5B 0M4For SaleMLS ID #W13653750, HOME RUN REALTY INC.. TRREB
- C$449,0002 bd1 ba-- sqft510 Curran Pl #2006, Mississauga, ON L5B 0J8For SaleMLS ID #W13649732, RE/MAX GOLD REALTY INC.. TRREB
- C$399,0002 bd1 ba-- sqftM City 1, Mississauga, ON L5B 0K7For SaleMLS ID #W13629958, HOMEART REALTY SERVICES INC.. TRREB
- C$499,0002 bd1 ba-- sqftM City 1, Mississauga, ON L5B 0K7For SaleMLS ID #W13674718, INTERNATIONAL REALTY FIRM, INC.. TRREB
- C$449,0001 bd1 ba-- sqft4070 Confederation Pkwy #3910, Mississauga, ON L5B 0E9For SaleMLS ID #W13625712, CENTURY 21 KENNECT REALTY. TRREB
- C$395,0001 bd1 ba-- sqft4070 Confederation Pkwy #311, Mississauga, ON L5B 0E9For SaleMLS ID #W13491732, ROYAL LEPAGE SIGNATURE REALTY. TRREB
- C$419,9001 bd1 ba-- sqft385 Prince Of Wales Dr #401, Mississauga, ON L5B 0C6For SaleMLS ID #W13653502, RIGHT AT HOME REALTY INC.. TRREB
- C$419,9992 bd1 ba-- sqft4011 Brickstone Mews #3308, Mississauga, ON L5B 0J7For SaleMLS ID #W13217042, ROYAL LEPAGE REAL ESTATE SERVICES LTD.. TRREB
- C$469,9002 bd2 ba-- sqft3900 Confederation Pkwy #2212, Mississauga, ON L5B 0K7New ConstructionMLS ID #W13655612, KHOULANI REAL ESTATE GROUP INC.. TRREB
- C$469,0002 bd1 ba-- sqft4099 Brickstone Mews #2305, Mississauga, ON L5B 0G2For SaleMLS ID #W13648118, TFN REALTY INC.. TRREB
- C$515,0003 bd2 ba-- sqft3900 Confederation Pkwy #5707, Mississauga, ON L5B 0M3For SaleMLS ID #W13677670, RE/MAX REAL ESTATE CENTRE INC.. TRREB
- C$399,0001 bd1 ba-- sqft350 Princess Royal Dr #1002, Mississauga, ON L5B 4N1For SaleMLS ID #W13655020, RE/MAX ABOUTOWNE REALTY CORP.. TRREB
- C$399,9001 bd1 ba-- sqftThe Residences at Parkside Village, Mississauga, ON L5B 0G3For SaleMLS ID #W13637930, ROYAL LEPAGE MEADOWTOWNE REALTY. TRREB
- C$415,0001 bd1 ba-- sqftM2 Condos, Mississauga, ON L5B 0M4For SaleMLS ID #W13631572, SUTTON GROUP KINGS CROSS INC.. TRREB
