PRISTINE 1 BEDROOM + PARKING + LOCKER IN THE HEART OF MISSISSAUGA! Welcome to this beautifully maintained 14th floor suite at 4065 Brickstone Mews, tucked away at the quiet end of the hallway for added privacy. This condo has been meticulously cared for with like-new appliances, flooring, cabinetry, and walls. The stylish kitchen features granite countertops, stainless steel appliances, tiled backsplash and a large island offering plenty of workspace and the perfect spot for casual dining or entertaining. Bonus- maintenance fees include all utilities, except hydro!Enjoy the convenience of a parking space located steps to the elevator plus your own storage locker. And when it comes to amenities, this building truly delivers! In addition to 24hr concierge/security, residents have access to multiple gyms, party rooms, lounges, an internet lounge, indoor pool, sauna, games room with pool tables, table tennis & large TVs, theatre, kids' playroom, park, and a spacious outdoor terrace with BBQs and tons of seating- just to name a few!Located in the heart of Mississauga, you're minutes from Square One Shopping Centre, restaurants, entertainment, transit and major highways. At the street level of the building, you have access to tons of conveniences such as Starbucks, banking, medical and dental services, a convenience store, and more! A meticulously maintained suite, an incredible amenity package, and an unbeatable location-this is condo living done right!
For sale
C$409,900
4065 Brickstone Mews #1401, Mississauga, ON L5B 0G3
1beds
1baths
Apartment
Built in ----
-- sqft lot
$-- Zestimate®
C$--/sqft
C$657/mo HOA
What's special
Like-new appliancesStylish kitchenGranite countertopsStainless steel appliancesTiled backsplashMeticulously maintained suite
- 4 days |
- 8 |
- 0 |
Zillow last checked:
Listing updated:
Listed by:
RE/MAX REALTY SPECIALISTS INC.
Source: TRREB,MLS®#: W13686056 Originating MLS®#: Toronto Regional Real Estate Board
Originating MLS®#: Toronto Regional Real Estate BoardFacts & features
Interior
Bedrooms & bathrooms
- Bedrooms: 1
- Bathrooms: 1
Bedroom
- Level: Flat
- Dimensions: 3.05 x 3.76
Dining room
- Level: Flat
- Dimensions: 3.05 x 4.83
Kitchen
- Level: Flat
- Dimensions: 2.74 x 2.31
Living room
- Level: Flat
- Dimensions: 3.05 x 4.83
Heating
- Heat Pump, Gas
Cooling
- Central Air
Appliances
- Laundry: Ensuite
Features
- Storage
- Basement: None
- Has fireplace: No
Interior area
- Living area range: 600-699 null
Video & virtual tour
Property
Parking
- Total spaces: 1
- Parking features: None
- Has garage: Yes
Features
- Exterior features: Open Balcony
Lot
- Features: Library, Park, Place Of Worship, Public Transit, School, Arts Centre
Details
- Parcel number: 199460114
Construction
Type & style
- Home type: Apartment
- Property subtype: Apartment
Materials
- Concrete
Community & HOA
Community
- Security: Concierge/Security, Smoke Detector(s), Carbon Monoxide Detector(s)
HOA
- Amenities included: Community BBQ, Game Room, Gym, Indoor Pool, Party Room/Meeting Room, Playground
- Services included: Heat Included, Water Included, CAC Included, Common Elements Included, Building Insurance Included, Parking Included
- HOA fee: C$657 monthly
- HOA name: PSCC
Location
- Region: Mississauga
Financial & listing details
- Annual tax amount: C$2,926
- Date on market: 8/18/2026
Price history
Price history is unavailable.
Public tax history
Tax history is unavailable.
Climate risks
Neighborhood: L5B
Nearby schools
GreatSchools rating
No schools nearby
We couldn't find any schools near this home.
- C$2,4002 bd1 ba-- sqft4065 Brickstone Mews #2105, Mississauga, ON L5B0G3For Rent

- C$--2 bd2 ba900 sqft4065 Brickstone Mews #2604, Mississauga, ON L5B0G3Off Market
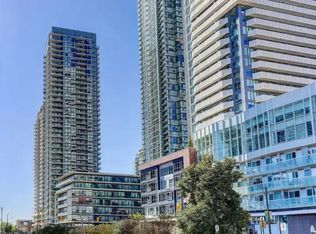
- C$--2 bd2 ba850 sqft4065 Brickstone Mews #602, Mississauga, ON L5B0G3Off Market
- C$528,8002 bd2 ba-- sqft4065 Brickstone Mews #1502, Mississauga, ON L5B0G3For Sale

- C$399,9001 bd1 ba-- sqft4065 Brickstone Mews #3007, Mississauga, ON L5B0G3For Sale
- C$--2 bd2 ba998 sqft4065 Brickstone Mews #1202, Mississauga, ON L5B0G3Off Market
- C$2,4501 bd1 ba-- sqft4065 Brickstone Mews #1107, Mississauga, ON L5B0G3For Rent
- C$369,0001 bd1 ba-- sqft4065 Brickstone Mews #1201, Mississauga, ON L5B0G3For Sale
Similar homes
- C$449,9002 bd1 ba-- sqft4065 Brickstone Mews #1103, Mississauga, ON L5B 0G3For Sale
 MLS ID #W13697476, RE/MAX REAL ESTATE CENTRE INC.. TRREB
 - C$415,0001 bd1 ba-- sqftWESLEY TOWER, Mississauga, ON L5B 0L4For Sale
 MLS ID #W13693286, RE/MAX REALTY SPECIALISTS INC.. TRREB
 - C$369,0001 bd1 ba-- sqftWesley Tower, Mississauga, ON L5B 0G3For Sale
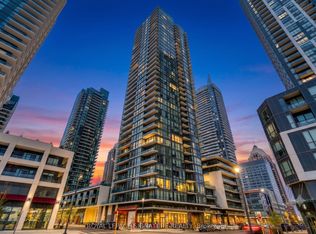 MLS ID #W13682166, ROYAL LEPAGE SIGNATURE REALTY. TRREB
 - C$412,5002 bd1 ba-- sqft4070 Confederation Pkwy #506, Mississauga, ON L5B 0E9For Sale
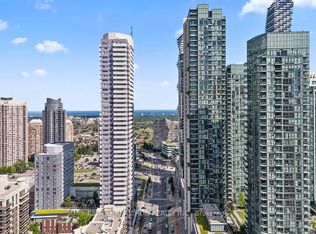 MLS ID #W13687952, RE/MAX REALTRON REALTY INC.. TRREB
 - C$429,9001 bd1 ba-- sqft385 Prince Of Wales Dr #2903, Mississauga, ON L5B 0C6For SaleMLS ID #W13703108, RE/MAX ROUGE RIVER REALTY LTD.. TRREB
- C$399,9001 bd1 ba-- sqftThe Residences at Parkside Village, Mississauga, ON L5B 0G3For SaleMLS ID #W13637930, ROYAL LEPAGE MEADOWTOWNE REALTY. TRREB
- C$449,9901 bd2 ba-- sqftUltra Ovation, Mississauga, ON L5B 0E1For SaleMLS ID #W13698546, REVEL REALTY INC.. TRREB
- C$459,9902 bd1 ba-- sqft4065 Confederation Pkwy #1402, Mississauga, ON L5B 0G4New ConstructionMLS ID #W13687710, RE/MAX CHAMPIONS REALTY INC.. TRREB
- C$399,9001 bd1 ba-- sqft4065 Brickstone Mews #3007, Mississauga, ON L5B 0G3For SaleMLS ID #W13547770, ROYAL LEPAGE TERREQUITY REALTY. TRREB
- C$399,0002 bd1 ba-- sqft3900 Confederation Pkwy #809, Mississauga, ON L5B 0K7For SaleMLS ID #W13679240, RE/MAX GOLD REALTY INC.. TRREB
- C$447,0002 bd1 ba-- sqft3883 Quartz Rd #2107, Mississauga, ON L5B 0M4New ConstructionMLS ID #W13682842, NEW ERA REAL ESTATE. TRREB
- C$480,0002 bd1 ba-- sqft4085 Parkside Village Dr #1803, Mississauga, ON L5B 0K9For SaleMLS ID #W13693896, RE/MAX GOLD REALTY INC.. TRREB
- C$419,9002 bd1 ba-- sqft4065 Confederation Pkwy #602, Mississauga, ON L5B 0G4For SaleMLS ID #W13648752, RIGHT AT HOME REALTY INC.. TRREB
- C$445,0002 bd1 ba-- sqft510 Curran Pl #710, Mississauga, ON L5B 0J8For SaleMLS ID #W13674236, CITYVIEW REALTY INC.. TRREB
- C$445,0002 bd1 ba-- sqft4011 Brickstone Mews #606, Mississauga, ON L5B 0J7For SaleMLS ID #W13674250, CITYVIEW REALTY INC.. TRREB
- C$415,0001 bd1 ba-- sqftM2 Condos, Mississauga, ON L5B 0M4For SaleMLS ID #W13631572, SUTTON GROUP KINGS CROSS INC.. TRREB
- C$408,8881 bd1 ba-- sqft385 Prince Of Wales Dr #401, Mississauga, ON L5B 0C6For SaleMLS ID #W13653502, RIGHT AT HOME REALTY INC.. TRREB
- C$409,5001 bd1 ba-- sqft4099 Brickstone Mews #2002, Mississauga, ON L5B 0G2For SaleMLS ID #W13596198, HOUSESIGMA INC.. TRREB
- C$399,0001 bd1 ba-- sqft350 Princess Royal Dr #1002, Mississauga, ON L5B 4N1For SaleMLS ID #W13655020, RE/MAX ABOUTOWNE REALTY CORP.. TRREB
- C$375,0001 bd1 ba-- sqft430 Square One Dr #1202, Mississauga, ON L5B 3Y1For SaleMLS ID #W13661918, ROYAL LEPAGE MEADOWTOWNE REALTY. TRREB
