Welcome to This Bright One-Bedroom Condo, Ideally Located in the Vibrant Downtown Core of Mississauga. This Unit Offers a Spacious Open-Concept Living Area, Featuring Sleek Wood Flooring , Creating a Warm and Inviting Atmosphere. Enjoy The Kitchen With Elegant Granite Countertops, Stainless Steel Appliances , Ample Storage Space, Making Meal Preparation Both Functional and Enjoyable. The Condo's Prime Location Puts You Within Walking Distance to All the Amenities You Could Need, Including Square One Shopping Mall, Celebration Square, Sheridan College, Go Transit Station, YMCA, an Array of Restaurants, Theaters, and Grocery Stores Perfect For Those Seeking Convenience and a Dynamic Urban Lifestyle. Families Will Also Appreciate the Proximity to Schools, Making This an Ideal Location for Those With Children. Whether You're Looking for a Bustling Urban Lifestyle or a Peaceful Retreat With Easy Access to Everything, This Condo Truly Has It All. Don't Miss Out on This Incredible Opportunity to Own in One of the Most Sought-After Areas in Mississauga! Building Amenities Include: Gym, Pool , Movie Theater, Guest Suites, BBQ Area, Party Room & More!
For sale
C$399,900
4065 Brickstone Mews #3007, Mississauga, ON L5B 0G3
1beds
1baths
Apartment
Built in ----
-- sqft lot
$-- Zestimate®
C$--/sqft
C$650/mo HOA
What's special
Bright one-bedroom condoSleek wood flooringWarm and inviting atmosphereStainless steel appliancesAmple storage space
- 50 days
- 5
- 0
Zillow last checked:
Listing updated:
Listed by:
ROYAL LEPAGE TERREQUITY REALTY
Source: TRREB,MLS®#: W13547770 Originating MLS®#: Toronto Regional Real Estate Board
Originating MLS®#: Toronto Regional Real Estate BoardFacts & features
Interior
Bedrooms & bathrooms
- Bedrooms: 1
- Bathrooms: 1
Primary bedroom
- Level: Flat
- Dimensions: 3.66 x 3.05
Dining room
- Level: Flat
- Dimensions: 4.61 x 3.05
Kitchen
- Level: Flat
- Dimensions: 2.44 x 2.44
Living room
- Level: Flat
- Dimensions: 4.61 x 3.05
Heating
- Forced Air, Gas
Cooling
- Central Air
Appliances
- Laundry: In-Suite Laundry
Features
- Storage
- Basement: None
- Has fireplace: No
Interior area
- Living area range: 600-699 null
Video & virtual tour
Property
Parking
- Total spaces: 1
- Parking features: Underground
- Has garage: Yes
Features
- Exterior features: Open Balcony
Lot
- Features: Arts Centre, Library, Public Transit, Rec./Commun.Centre, School
Details
- Parcel number: 199460248
Construction
Type & style
- Home type: Apartment
- Property subtype: Apartment
Materials
- Concrete
Community & HOA
HOA
- Services included: Heat Included, Common Elements Included, Building Insurance Included, Parking Included, Water Included, CAC Included
- HOA fee: C$650 monthly
- HOA name: PSCC
Location
- Region: Mississauga
Financial & listing details
- Annual tax amount: C$2,863
- Date on market: 7/10/2026
Price history
Price history is unavailable.
Public tax history
Tax history is unavailable.
Climate risks
Neighborhood: L5B
Nearby schools
GreatSchools rating
No schools nearby
We couldn't find any schools near this home.
- C$2,4002 bd1 ba-- sqft4065 Brickstone Mews #2105, Mississauga, ON L5B0G3For Rent

- C$--2 bd2 ba900 sqft4065 Brickstone Mews #2604, Mississauga, ON L5B0G3Off Market

- C$--2 bd2 ba850 sqft4065 Brickstone Mews #602, Mississauga, ON L5B0G3Off Market
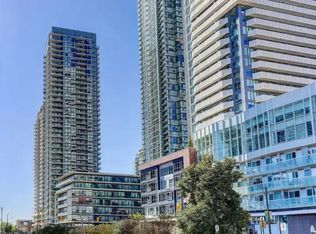
- C$528,8002 bd2 ba-- sqft4065 Brickstone Mews #1502, Mississauga, ON L5B0G3For Sale

Similar homes
- C$399,9001 bd1 ba-- sqftThe Residences at Parkside Village, Mississauga, ON L5B 0G3For Sale
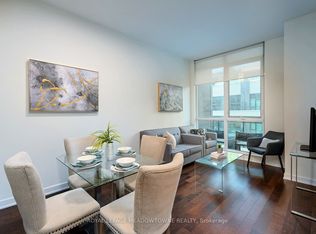 MLS ID #W13637930, ROYAL LEPAGE MEADOWTOWNE REALTY. TRREB
 - C$379,9991 bd1 ba-- sqft385 Prince Of Wales Dr #3506, Mississauga, ON L5B 0C6For Sale
 MLS ID #W13585782, EXP REALTY. TRREB
 - C$479,0002 bd2 ba-- sqft36 Elm Dr W #2406, Mississauga, ON L5B 0N3For Sale
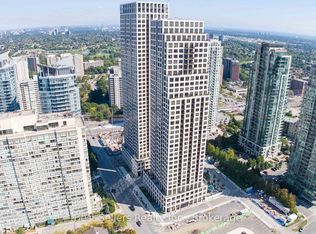 MLS ID #W13647302, Best Sellers Realty Inc.. TRREB
 - C$409,9001 bd1 ba-- sqft225 Webb Dr #903, Mississauga, ON L5B 4P2For Sale
 MLS ID #W13124888, RE/MAX WEST REALTY INC.. TRREB
