FANTASTIC OPPORTUNITY TO LIVE IN A BEAUTIFULLY MAINTAINED CONDO IN THE HEART OF MISSISSAUGA'S VIBRANT CITY CENTRE. LOCATED JUST STEPS TO SQUARE ONE SHOPPING CENTRE. THIS BRIGHT SPACIOUS SUITE OFFERS THE PERFECT BLEND OF COMFORT, CONVENIENCE AND URBAN LIVING. THIS WELL DESIGNED UNIT FEATURES AN OPEN-CONCEPT LAYOUT WITH GENEROUS LIVING AND DINING AREAS, IDEAL FOR BOTH RELAXING AND ENTERTAINING. THE KITCHEN HAS A CUSTOM GRANITE ISLAND COUNTER WITH A CERAMIC BACKSPLASH. THE TERRACE IS TRULY ONE OF A KIND WITH 200 SQFT OF SPACE TO ENJOY. AMENITIES INCLUDE A FULLY EQUIPPED GYM, A POOL, PARTY ROOM, VISITOR PARKING AND 24/HR CONCIERGE. CLOSE TO PUBLIC TRANSPORTATION, MAJOR HWY'S 401,403, QEW, RESTAURANTS, SHERIDAN COLLEGE AND CELEBRATION SQUARE.
For sale
C$409,900
225 Webb Dr #903, Mississauga, ON L5B 4P2
1beds
1baths
Apartment
Built in ----
-- sqft lot
$-- Zestimate®
C$--/sqft
C$567/mo HOA
What's special
Bright spacious suiteOpen-concept layoutCustom granite island counterCeramic backsplash
- 74 days |
- 5 |
- 0 |
Zillow last checked:
Listing updated:
Listed by:
RE/MAX WEST REALTY INC.
Source: TRREB,MLS®#: W13124888 Originating MLS®#: Toronto Regional Real Estate Board
Originating MLS®#: Toronto Regional Real Estate BoardFacts & features
Interior
Bedrooms & bathrooms
- Bedrooms: 1
- Bathrooms: 1
Primary bedroom
- Level: Flat
- Dimensions: 2.71 x 3.62
Bathroom
- Level: Flat
- Dimensions: 2.22 x 1.25
Dining room
- Level: Flat
- Dimensions: 3.66 x 2.62
Kitchen
- Level: Flat
- Dimensions: 3.65 x 2.62
Living room
- Level: Flat
- Dimensions: 3.66 x 2.62
Heating
- Forced Air, Gas
Cooling
- Central Air
Appliances
- Laundry: In-Suite Laundry
Features
- None
- Basement: None
- Has fireplace: No
Interior area
- Living area range: 500-599 null
Property
Parking
- Total spaces: 1
- Parking features: Underground
- Has garage: Yes
Features
- Exterior features: Terrace Balcony
- Waterfront features: None
Lot
- Features: Arts Centre, Library, Public Transit, School, Rec./Commun.Centre
Details
- Parcel number: 198370290
Construction
Type & style
- Home type: Apartment
- Property subtype: Apartment
Materials
- Concrete
Community & HOA
HOA
- Services included: Common Elements Included, Building Insurance Included, Parking Included, CAC Included
- HOA fee: C$567 monthly
- HOA name: PSCP
Location
- Region: Mississauga
Financial & listing details
- Annual tax amount: C$2,429
- Date on market: 5/13/2026
RE/MAX WEST REALTY INC.
RE/MAX WEST REALTY INC.
By pressing Contact Agent, you agree that the real estate professional identified above may call/text you about your search, which may involve use of automated means and pre-recorded/artificial voices. You don't need to consent as a condition of buying any property, goods, or services. Message/data rates may apply. You also agree to our Terms of Use. Zillow does not endorse any real estate professionals. We may share information about your recent and future site activity with your agent to help them understand what you're looking for in a home.
Price history
Price history is unavailable.
Public tax history
Tax history is unavailable.
Climate risks
Neighborhood: L5B
Nearby schools
GreatSchools rating
No schools nearby
We couldn't find any schools near this home.
- C$439,9002 bd1 ba-- sqft225 Webb Dr #3001, Mississauga, ON L5B4P2For Sale
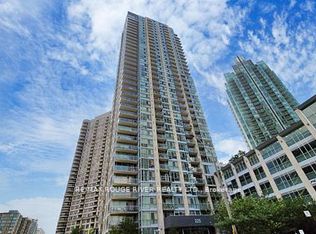
- C$--1 bd1 ba650 sqft225 Webb Dr #2301, Mississauga, ON L5B4P2Off Market
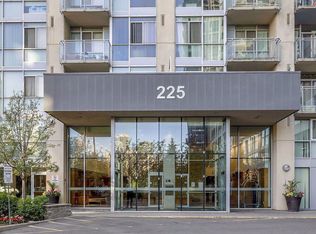
- C$3,0003 bd2 ba-- sqft225 Webb Dr #1610, Mississauga, ON L5B4P2For Rent
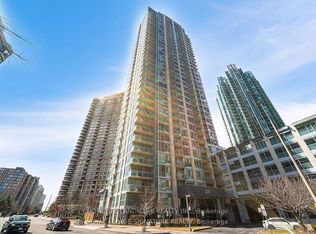
- C$409,9001 bd2 ba-- sqft225 Webb Dr #3410, Mississauga, ON L5B4P2For Sale

- C$2,3502 bd2 ba-- sqft225 Webb Dr #907, Mississauga, ON L5B4P2For Rent
- C$2,7502 bd2 ba-- sqft225 Webb Dr #3104, Mississauga, ON L5B4P2For Rent
- C$2,9002 bd2 ba-- sqft225 Webb Dr UNIT 3009, Mississauga, ON L5B4P2For Rent
- C$419,0002 bd2 ba-- sqft225 Webb Dr #2308, Mississauga, ON L5B4P2For Sale
Similar homes
- C$399,9001 bd1 ba-- sqft4065 Brickstone Mews #3007, Mississauga, ON L5B 0G3For Sale
 MLS ID #W13547770, ROYAL LEPAGE TERREQUITY REALTY. TRREB
 - C$389,5001 bd1 ba-- sqft385 Prince Of Wales Dr #3506, Mississauga, ON L5B 0C6For Sale
 MLS ID #W13585782, EXP REALTY. TRREB
 - C$439,0003 bd2 ba-- sqftThe Towne, Mississauga, ON L5B 3J4For Sale
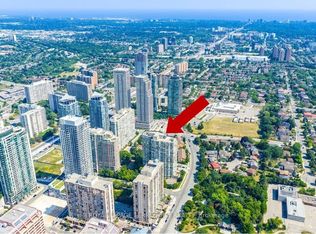 MLS ID #W13537378, ROYAL LEPAGE TERREQUITY REALTY. TRREB
 - C$474,9002 bd1 ba-- sqft4099 Brickstone Mews #1801, Mississauga, ON L5B 0G2For Sale
 MLS ID #W13593916, RE/MAX REALTY SERVICES INC.. TRREB
 - C$449,9001 bd1 ba-- sqftGarden Villas, Mississauga, ON L5B 4P8For SaleMLS ID #W13098906, RE/MAX HALLMARK REALTY LTD.. TRREB
- C$425,0002 bd1 ba-- sqft60 Absolute Ave Unit 1502, Mississauga, ON L4Z 0A9For SaleMLS ID #W13208638, RE/MAX REALTRON REALTY INC.. TRREB
- C$420,0001 bd1 ba-- sqft3985 Grand Park Dr #1004, Mississauga, ON L5B 0H8For SaleMLS ID #W13240964, RE/MAX METROPOLIS REALTY. TRREB
- C$424,9992 bd1 ba-- sqft3504 Hurontario St #801, Mississauga, ON L5B 0B9For SaleMLS ID #W12830086, CENTURY 21 PRESIDENT REALTY INC.. TRREB
- C$598,0003 bd2 ba-- sqft3525 Kariya Dr Unit 1608, Mississauga, ON L5B 0C2For SaleMLS ID #W13607186, REAL ONE REALTY INC.. TRREB
- C$434,9001 bd1 ba-- sqftPINNACLE GRAND PARK, Mississauga, ON L5B 0H8For SaleMLS ID #W13066930, RIGHT AT HOME REALTY INC.. TRREB
- C$459,0002 bd1 ba-- sqft510 Curran Pl #2006, Mississauga, ON L5B 0J8For SaleMLS ID #W13491250, RE/MAX GOLD REALTY INC.. TRREB
- C$519,8002 bd2 ba-- sqft330 Burnhamthorpe Rd W Unit 2702, Mississauga, ON L5B 0E1For SaleMLS ID #W13427782, RE/MAX REALTY SPECIALISTS INC.. TRREB
- C$439,9003 bd1 ba-- sqft530 Lolita Gdns NE #1407, Mississauga, ON L5A 3T2For SaleMLS ID #W13433224, RE/MAX WEST REALTY INC.. TRREB
- C$470,0002 bd1 ba-- sqft349 Rathburn Rd W #910, Mississauga, ON L5B 0G9For SaleMLS ID #W13511730, RE/MAX HALLMARK REALTY LTD.. TRREB
- C$449,0002 bd1 ba-- sqft90 Absolute Ave #908, Mississauga, ON L4Z 0A3For SaleMLS ID #W12701662, RIGHT AT HOME REALTY INC.. TRREB
- C$528,8002 bd2 ba-- sqft4065 Brickstone Mews #1502, Mississauga, ON L5B 0G3For SaleMLS ID #W13461006, KW Living Realty. TRREB
- C$559,9002 bd2 ba-- sqft33 Elm Dr W #612, Mississauga, ON L5B 4M2For SaleMLS ID #W13452822, RE/MAX PREMIER INC.. TRREB
- C$399,0001 bd1 ba-- sqft4850 Glen Erin Dr #105, Mississauga, ON L5M 7S1For SaleMLS ID #W13206262, HOMELIFE FRONTIER REALTY INC.. TRREB
- C$479,9002 bd1 ba-- sqft235 Sherway Gardens Rd #1609, Toronto, ON M9C 0A2For SaleMLS ID #W13595390, RE/MAX REALTY SPECIALISTS INC.. TRREB
- C$568,0002 bd2 ba-- sqft4070 Confederation Pkwy #3009, Mississauga, ON L5B 0E9For SaleMLS ID #W13156908, ROYAL LEPAGE REAL ESTATE SERVICES SUCCESS TEAM. TRREB
