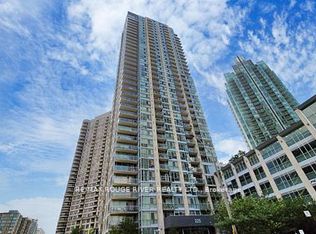
Step into a sun-drenched urban oasis in the absolute heart of Mississauga's vibrant Square One district! This fantastic 1-bedroom, 2-bathroom open-concept condo is ideal for modern city living, boasting soaring 9-foot ceilings and dramatic floor-to-ceiling windows that flood the space with natural light. The highly functional layout is tailor-made for both relaxing and entertaining, featuring a large, inviting living room that effortlessly walks out to a private balcony with breathtaking, unobstructed southwest views and unforgettable evening sunsets. Channel your inner chef in the bright, crisp white kitchen complete with a sleek breakfast bar, granite countertops, and stainless steel appliances. The primary bedroom serves as a peaceful retreat, enjoying a convenient 4-piece ensuite bath and a double closet, while a rare 2-piece powder room caters perfectly to guests. Complete with in-suite laundry, 1 owned underground parking space, and 1 owned locker, this unit offers ultimate convenience. Beyond your front door, enjoy a resort-style lifestyle with access to a 24-hour concierge, an indoor pool, hot tub, sauna, fitness centre, yoga room, theatre, billiards room, party room, outdoor BBQs, and a bright indoor kids' playroom. The location is truly unbeatable: step right across the street to Celebration Square, or walk to Square One Shopping Centre, the Central Library, YMCA, Living Arts Centre, Sheridan College, public transit, and a massive array of top-tier restaurants, with quick access to the 403, 401, and QEW. Perfect for first-time buyers, couples, down-sizers, or investors looking for a prime opportunity. Please note: Photos display the home with the owner's previous furnishings. While they accurately represent the property's layout and dimensions, the home is currently tenanted and does not include the furniture or staging shown.
For sale
C$409,900
225 Webb Dr #3410, Mississauga, ON L5B 4P2
1beds
2baths
Apartment
Built in ----
-- sqft lot
$-- Zestimate®
C$--/sqft
C$645/mo HOA
What's special
Sun-drenched urban oasisDramatic floor-to-ceiling windowsBright crisp white kitchenSleek breakfast barGranite countertopsStainless steel appliancesDouble closet
- 18 days |
- 5 |
- 0 |
Zillow last checked:
Listing updated:
Listed by:
Royal LePage Frank Real Estate
Source: TRREB,MLS®#: W13538396 Originating MLS®#: Central Lakes Association of REALTORS
Originating MLS®#: Central Lakes Association of REALTORSFacts & features
Interior
Bedrooms & bathrooms
- Bedrooms: 1
- Bathrooms: 2
Primary bedroom
- Level: Main
- Dimensions: 4.2 x 2.9
Bathroom
- Level: Main
- Dimensions: 4.64 x 0
Dining room
- Level: Main
- Dimensions: 4.64 x 3.31
Kitchen
- Level: Main
- Dimensions: 2.74 x 2.45
Laundry
- Level: Main
- Dimensions: 0 x 0
Living room
- Level: Main
- Dimensions: 4.64 x 3.31
Other
- Level: Main
- Dimensions: 0 x 0
Heating
- Forced Air, Gas
Cooling
- Central Air
Appliances
- Laundry: Ensuite
Features
- Primary Bedroom - Main Floor
- Basement: None
- Has fireplace: No
Interior area
- Living area range: 600-699 null
Property
Parking
- Total spaces: 1
- Parking features: Underground
Features
- Exterior features: Open Balcony
Lot
- Features: Arts Centre, Hospital, Library, Park, Public Transit
Details
- Parcel number: 198370549
Construction
Type & style
- Home type: Apartment
- Property subtype: Apartment
Materials
- Brick, Concrete Block
Community & HOA
HOA
- Amenities included: Concierge, Game Room, Gym, Indoor Pool, Party Room/Meeting Room, Bike Storage
- Services included: Common Elements Included, Building Insurance Included, Heat Included, Parking Included, Water Included
- HOA fee: C$645 monthly
- HOA name: PSCC
Location
- Region: Mississauga
Financial & listing details
- Annual tax amount: C$3,013
- Date on market: 7/8/2026
Royal LePage Frank Real Estate
Royal LePage Frank Real Estate
By pressing Contact Agent, you agree that the real estate professional identified above may call/text you about your search, which may involve use of automated means and pre-recorded/artificial voices. You don't need to consent as a condition of buying any property, goods, or services. Message/data rates may apply. You also agree to our Terms of Use. Zillow does not endorse any real estate professionals. We may share information about your recent and future site activity with your agent to help them understand what you're looking for in a home.
Price history
Price history is unavailable.
Public tax history
Tax history is unavailable.
Climate risks
Neighborhood: L5B
Nearby schools
GreatSchools rating
No schools nearby
We couldn't find any schools near this home.
- C$439,9002 bd1 ba-- sqft225 Webb Dr #3001, Mississauga, ON L5B4P2For Sale
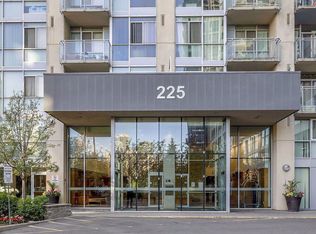
- C$--1 bd1 ba650 sqft225 Webb Dr #2301, Mississauga, ON L5B4P2Off Market
- C$409,9001 bd1 ba-- sqft225 Webb Dr #903, Mississauga, ON L5B4P2For Sale

- C$3,0003 bd2 ba-- sqft225 Webb Dr #1610, Mississauga, ON L5B4P2For Rent
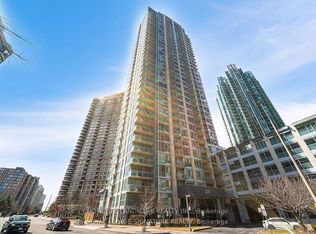
- C$2,3502 bd2 ba-- sqft225 Webb Dr #907, Mississauga, ON L5B4P2For Rent
- C$2,7502 bd2 ba-- sqft225 Webb Dr #3104, Mississauga, ON L5B4P2For Rent
- C$2,9002 bd2 ba-- sqft225 Webb Dr UNIT 3009, Mississauga, ON L5B4P2For Rent
- C$419,0002 bd2 ba-- sqft225 Webb Dr #2308, Mississauga, ON L5B4P2For Sale
Similar homes
- C$429,9001 bd1 ba-- sqft510 Curran Pl #808, Mississauga, ON L5B 0J8For Sale
 MLS ID #W13569000, ROYAL LEPAGE CERTIFIED REALTY. TRREB
 - C$395,0001 bd1 ba-- sqft4070 Confederation Pkwy #311, Mississauga, ON L5B 0E9For Sale
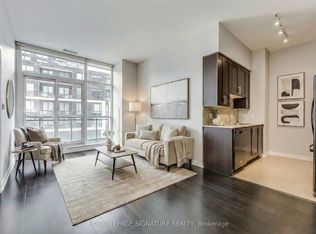 MLS ID #W13491732, ROYAL LEPAGE SIGNATURE REALTY. TRREB
 - C$389,0001 bd1 ba-- sqft90 Absolute Ave #1301, Mississauga, ON L4Z 0A3For Sale
 MLS ID #W13513790, ROYAL LEPAGE SIGNATURE REALTY. TRREB
 - C$549,9002 bd2 ba-- sqft4070 Confederation Pkwy #709, Mississauga, ON L5B 0E9For Sale
 MLS ID #W13604424, CENTURY 21 PROPERTY ZONE REALTY INC.. TRREB
 - C$539,0002 bd2 ba-- sqft1 Elm Dr W #2405, Mississauga, ON L5B 4M1For SaleMLS ID #W13565444, Royal LePage Frank Real Estate. TRREB
- C$519,9003 bd2 ba-- sqft4450 Tucana Ct #902, Mississauga, ON L5R 3R4For SaleMLS ID #W13604442, CENTURY 21 MILLENNIUM INC.. TRREB
- C$379,9001 bd1 ba-- sqftStrathaven Highrise, Mississauga, ON L5R 4G9For SaleMLS ID #W13535676, ROYAL LEPAGE SIGNATURE REALTY. TRREB
- C$489,0002 bd1 ba-- sqft3515 Kariya Dr #510, Mississauga, ON L5B 0C1For SaleMLS ID #W13493650, ROYAL LEPAGE PLATINUM REALTY. TRREB
- C$599,9003 bd2 ba-- sqft250 Webb Dr #Penthouse 05, Mississauga, ON L5B 3Z4For SaleMLS ID #W13495566, ROYAL LEPAGE REAL ESTATE SERVICES LTD.. TRREB
- C$470,0002 bd1 ba-- sqft349 Rathburn Rd W #910, Mississauga, ON L5B 0G9For SaleMLS ID #W13511730, RE/MAX HALLMARK REALTY LTD.. TRREB
- C$599,0003 bd2 ba-- sqft3525 Kariya Dr #3503, Mississauga, ON L5B 0C2For SaleMLS ID #W13571242, THE BEHAR GROUP REALTY INC.. TRREB
- C$499,9992 bd1 ba-- sqft320 City Centre Dr #Gv202, Mississauga, ON L5B 4P8For SaleMLS ID #W12873324, RE/MAX EXCELLENCE REAL ESTATE. TRREB
- C$550,0002 bd2 ba-- sqftNo. 1 City Centre, Mississauga, ON L5B 4M1For SaleMLS ID #W13440432, ROYAL LEPAGE REAL ESTATE SERVICES LTD.. TRREB
- C$479,0002 bd2 ba-- sqft70 Absolute Ave #1503, Mississauga, ON L4Z 0A4For SaleMLS ID #W13106476, RE/MAX REAL ESTATE CENTRE INC.. TRREB
- C$449,0002 bd1 ba-- sqft90 Absolute Ave #908, Mississauga, ON L4Z 0A3For SaleMLS ID #W12701662, RIGHT AT HOME REALTY INC.. TRREB
- C$515,0003 bd2 ba-- sqft80 Absolute Ave #406, Mississauga, ON L4Z 0A5For SaleMLS ID #W13424918, ROYAL LEPAGE TERREQUITY REALTY. TRREB
- C$459,0002 bd1 ba-- sqftPINNACLE UPTOWN, Mississauga, ON L5R 0E5For SaleMLS ID #W13474586, ROYAL LEPAGE SIGNATURE REALTY. TRREB
- C$499,7862 bd2 ba-- sqft3170 Kirwin Ave Unit 1402, Mississauga, ON L5A 3R1For SaleMLS ID #W13489018, ROYAL LEPAGE CERTIFIED REALTY. TRREB
- C$479,9002 bd1 ba-- sqft235 Sherway Gardens Rd #1609, Toronto, ON M9C 0A2For SaleMLS ID #W13595390, RE/MAX REALTY SPECIALISTS INC.. TRREB
- C$539,0002 bd1 ba-- sqftPinnacle Grand Park 2 Condos, Mississauga, ON L5B 0K4For SaleMLS ID #W13444140, ROYAL LEPAGE REAL ESTATE SERVICES LTD.. TRREB
