A rare Gem to call Home! Are you looking for a one-of-a-kind living experience that feels like a townhome but offers the convenience and amenities of condo living? Look no further! This rare corner unit in Garden Villas is a true gem, and its one of the most unique properties you'll find on the market .Bright, spotless, and absolutely stunning this beautifully maintained Garden Villa Crafted by the Daniels available for sale, this exceptional condo features rich hardwood floors and soaring 10-foot ceilings that create a grand, open feel. The living and dining area is spacious and seamlessly open-concept, perfect for entertaining or relaxing, with a walkout to a private balcony that brings in plenty of natural light. The kitchen boasts like-new appliances, and the entire unit is finished in fresh, neutral tones that suit any style. A generous den offers flexibility as a home office giving you the space you need to live and work in comfort. The primary bedroom is bright and roomy, featuring a large closet for ample storage .Enjoy the convenience of ensuite laundry and a super central location just steps to Sheridan College, Second Cup, Square One Shopping Centre, Celebration Square, the Living Arts Centre, YMCA, and the Central Library. Commuters will love the quick access to highways 403 and 407, as well as excellent public transit options. The building offers top-tier amenities including a full gym, indoor pool, stylish party room, and 24-hour security for your peace of mind. A perfect unit in a prime Mississauga location move-in ready and not to be missed!
For sale
C$499,999
320 City Centre Dr #Gv202, Mississauga, ON L5B 4P8
2beds
1baths
Apartment
Built in ----
-- sqft lot
$-- Zestimate®
C$--/sqft
C$582/mo HOA
What's special
Rare corner unitRich hardwood floorsGrand open feelPlenty of natural lightKitchen boasts like-new appliancesEnsuite laundry
- 169 days
- 23
- 1
Zillow last checked:
Listing updated:
Listed by:
RE/MAX EXCELLENCE REAL ESTATE
Source: TRREB,MLS®#: W12873324 Originating MLS®#: Toronto Regional Real Estate Board
Originating MLS®#: Toronto Regional Real Estate BoardFacts & features
Interior
Bedrooms & bathrooms
- Bedrooms: 2
- Bathrooms: 1
Primary bedroom
- Description: Primary Bedroom
- Level: Ground
- Area: 9.46 Square Meters
- Area source: Other
- Dimensions: 3.10 x 3.05
Den
- Description: Den
- Level: Ground
- Area: 4.73 Square Meters
- Area source: Other
- Dimensions: 2.25 x 2.10
Dining room
- Description: Dining Room
- Level: Ground
- Area: 16.85 Square Meters
- Area source: Other
- Dimensions: 5.35 x 3.15
Kitchen
- Description: Kitchen
- Level: Ground
- Area: 8.49 Square Meters
- Area source: Other
- Dimensions: 3.10 x 2.74
Living room
- Description: Living Room
- Level: Ground
- Area: 16.85 Square Meters
- Area source: Other
- Dimensions: 5.35 x 3.15
Heating
- Forced Air, Gas
Cooling
- Central Air
Appliances
- Laundry: In-Suite Laundry
Features
- Storage Area Lockers
- Flooring: Carpet Free
- Basement: None
- Has fireplace: No
Interior area
- Living area range: 600-699 null
Property
Parking
- Total spaces: 1
- Parking features: Underground, Garage Door Opener
- Has attached garage: Yes
Features
- Exterior features: Open Balcony
Lot
- Features: Library, Arts Centre, Beach, Public Transit, Rec./Commun.Centre, School Bus Route
Construction
Type & style
- Home type: Apartment
- Property subtype: Apartment
- Attached to another structure: Yes
Materials
- Brick
Community & HOA
HOA
- Amenities included: BBQs Allowed, Exercise Room, Gym, Indoor Pool, Party Room/Meeting Room, Game Room
- Services included: Water Included, CAC Included, Common Elements Included, Building Insurance Included, Parking Included, Condo Taxes Included
- HOA fee: C$582 monthly
- HOA name: PSCC
Location
- Region: Mississauga
Financial & listing details
- Annual tax amount: C$2,698
- Date on market: 3/11/2026
Price history
Price history is unavailable.
Public tax history
Tax history is unavailable.
Climate risks
Neighborhood: L5B
Nearby schools
GreatSchools rating
No schools nearby
We couldn't find any schools near this home.
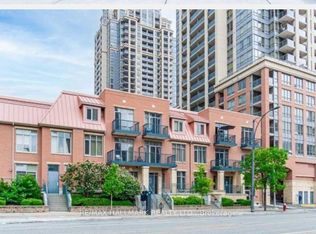
- C$449,9001 bd1 ba-- sqft320 City Centre Dr UNIT 318, Mississauga, ON L5B4P8For Sale
- C$---- bd-- ba-- sqft4080 Living Arts Dr #701, Mississauga, ON L5B4N3Off Market
- C$--2 bd2 ba-- sqft4080 Living Arts Dr UNIT 2309, Mississauga, ON L5B4N3Off Market
- C$639,9003 bd2 ba-- sqft4080 Living Arts Dr #1611, Mississauga, ON L5B4N3For Sale
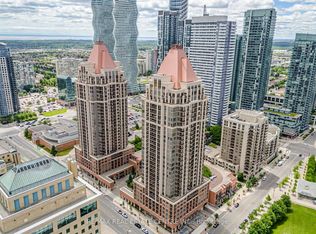
Similar homes
- C$525,0002 bd2 ba-- sqftAbsolut Condos, Mississauga, ON L4Z 0A5For Sale
 MLS ID #W13721924, HOMELIFE SILVERCITY REALTY INC.. TRREB
 - C$499,0003 bd2 ba-- sqft80 Absolute Ave #406, Mississauga, ON L4Z 0A5For Sale
 MLS ID #W13678434, ROYAL LEPAGE TERREQUITY REALTY. TRREB
 - C$536,0002 bd2 ba-- sqft33 Elm Dr W Unit 2102, Mississauga, ON L5B 4M2For Sale
 MLS ID #W13670544, RE/MAX EXCELLENCE REAL ESTATE. TRREB
 - C$449,0002 bd1 ba-- sqft3515 Kariya Dr #510, Mississauga, ON L5B 0C1For Sale
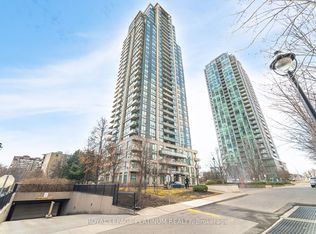 MLS ID #W13670758, ROYAL LEPAGE PLATINUM REALTY. TRREB
